
Hollywood Bathroom Remodeling Hollywood and nearby cities
Complete bathroom remodeling, planned as one room
A complete remodel means the whole room is considered together: where things sit, how water is managed, what you can reach, how it looks at night. Here is how that planning unfolds for Hollywood area homes.
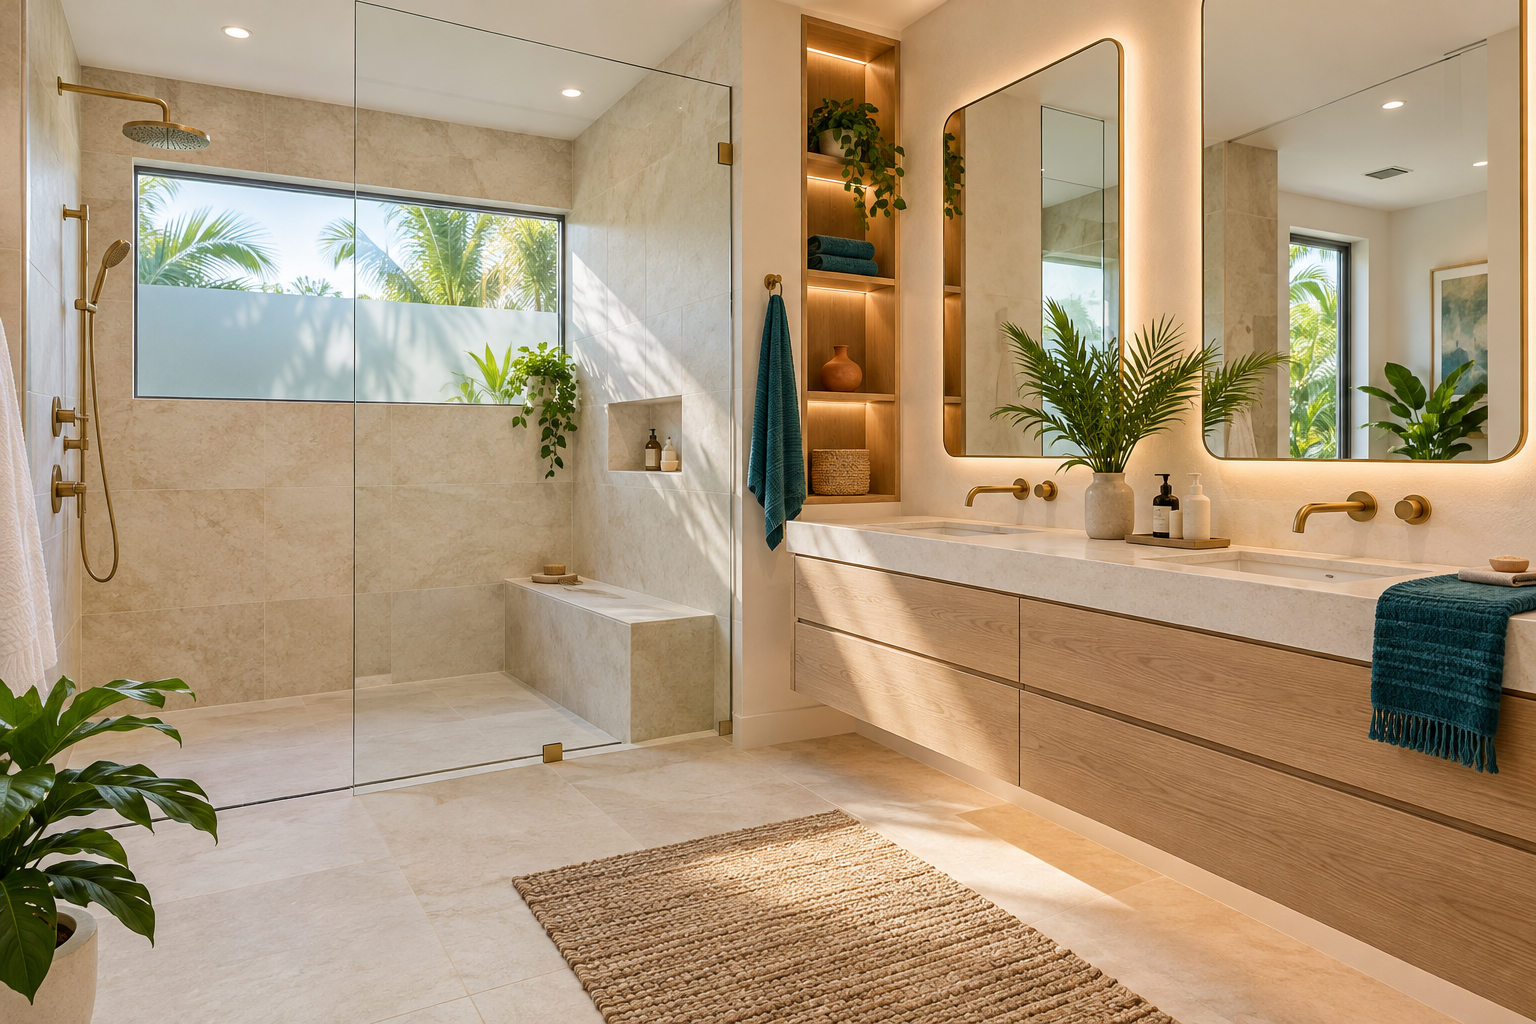
 Hollywood Bathroom Remodeling
Warm design. Clear planning.
Whole room planning
What a complete remodel actually means
People use the phrase complete remodel in different ways. For some it means new paint and a new vanity. For others it means taking the room back to the framing and starting over. At Hollywood Bathroom Remodeling we use it for the second kind of project: the whole room is opened up, reconsidered and rebuilt with one plan behind every decision.
The reason this matters is simple. A bathroom is a small room with a lot of jobs. It holds water, electricity, ventilation, storage and the surfaces that cover all of them. When each piece is chosen on its own, the pieces tend to fight. A vanity ends up too deep for the door swing. A light casts a shadow right where you shave or apply makeup. A tile pattern runs into a drain that sits off center.
A complete remodel gives those pieces a chance to agree with each other before anything is built. That is the main benefit, and it is worth more than any single finish. If you are still deciding between a lighter refresh and a full rebuild, the bathroom remodel planning checklist is a good place to sort out your priorities first.
Starting with how you use the room
Before we talk about tile or faucets, we ask how the bathroom works for you today. Who uses it, and at what times? Is there a morning bottleneck when two people need the mirror? Do towels end up on the floor because there is nowhere sensible to hang them? Does the shower feel cramped, or does the tub sit unused?
These questions sound ordinary, and that is the point. The answers shape the layout more than a catalog ever could. A household where one person showers while another brushes their teeth needs a different arrangement from a bathroom used mostly by a single adult. A guest bathroom that rarely sees traffic can be treated differently from a family bathroom with a daily pile of wet towels.
We also listen for what you would rather not repeat. Maybe a past renovation left a door that bangs into a vanity. Maybe a shower niche was too small to hold anything. Knowing what frustrated you in the old room is as useful as knowing what you want in the new one, and it often points straight to the details that deserve the most attention.
Layout decisions that shape everything else
Layout is the first big decision because it affects every trade that follows. The positions of the toilet, the shower, the vanity and the door determine where plumbing runs, where electrical boxes sit and how much floor you have left to walk on. Moving a fixture is possible in many rooms, but it is a real change to the rough in, so it should be a deliberate choice rather than an afterthought.
In a complete remodel we look at whether the present arrangement still makes sense. Sometimes it does, and keeping the toilet and vanity where they are lets the budget go toward better surfaces and storage. Other times a small shift opens a lot of space, such as turning a tub and shower combination into a roomy walk in shower, or swapping a swinging door for a pocket door where the swing blocks the room.
Clearances matter here. You need comfortable room in front of the toilet, enough space at the vanity to stand and bend without bumping anything, and a clear path to the shower. We sketch these relationships out with you so the plan feels right when you picture yourself in the room, not just when you read a drawing.
- Where the door opens and what it hits when fully open.
- How much open floor is left between the vanity, toilet and shower.
- Whether the shower entry is wide enough to feel generous.
- Where a person standing at the mirror will actually stand.
- Whether a fixture move is worth the change to the rough in.
Design inspiration and careful preparation.
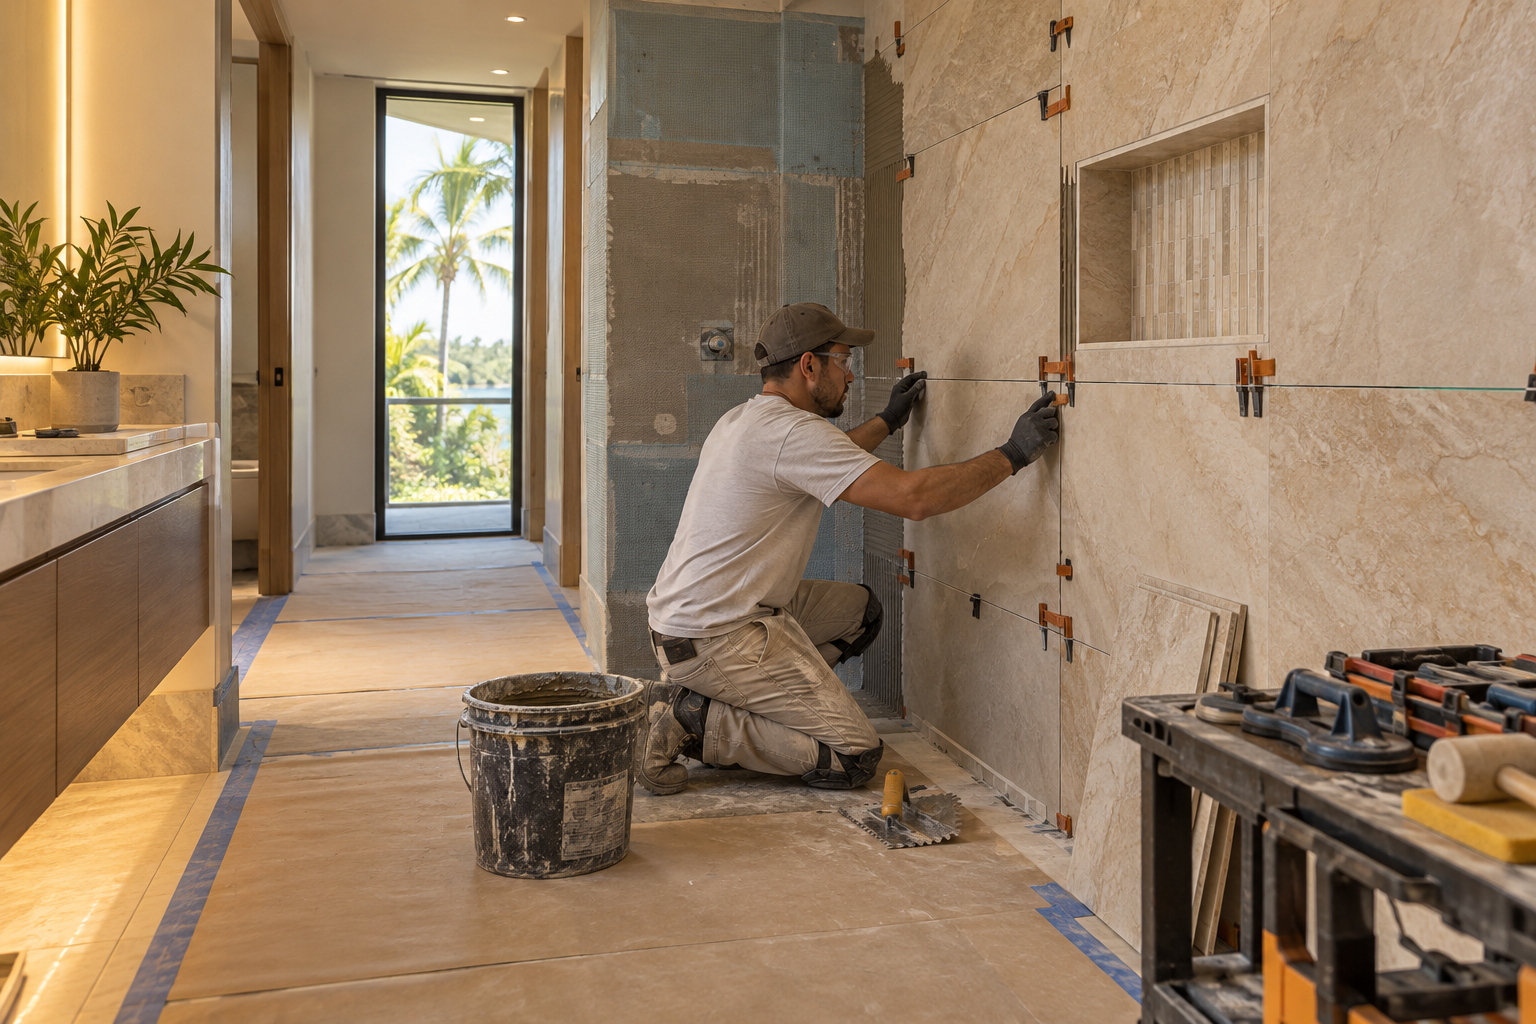
Wet areas come first, finishes come second
In a Florida bathroom, water management is not a detail to settle late. The shower floor must slope toward the drain. The walls behind the tile must be built so moisture cannot reach the framing. The curb or the shower entry must be shaped so water stays where it belongs. These parts will be buried under tile in the end, which is exactly why they need the most care.
We plan the wet areas before the decorative choices. That means thinking about the substrate, the membrane or other waterproofing layers, the slope to the drain, any niches or benches and how each of them is made watertight. Our page on waterproofing goes into the reasoning in more depth, and the guide to shower waterproofing in plain language is written for homeowners who want to understand the layers without becoming builders.
Only after the wet areas are settled do we get serious about the surfaces that will cover them. Tile size, grout joints, trim pieces and glass all depend on the structure beneath. A large format tile, for example, behaves differently on a sloped shower floor than a small mosaic does, and that choice should be made with the drainage in mind.
Surfaces: tile, flooring and the feel of the room
Surfaces carry most of the visual weight in a bathroom. Walls, floors and shower surfaces together make up the room's character, so the way they relate to each other matters. We help you think through scale, color, texture and the direction of any pattern, and we pay attention to how light plays across them in the morning and at night.
Practical questions sit alongside the visual ones. A floor needs to be comfortable underfoot and not unpleasantly slick when wet. Grout joints need to be sized and placed so they are easy to keep clean. Large format tile reduces the number of joints but asks more of the surface beneath it, because any unevenness shows up. You can read more about this in our service pages on tile installation and bathroom flooring.
Florida adds its own considerations. Humid air, warm temperatures and frequent rain mean a bathroom here works harder than one in a drier climate. If you want a sense of how to match materials to that reality, the guide on choosing tile for a Florida bathroom walks through the main questions to ask.
Storage that belongs to the room
Many bathrooms fail not because they look wrong but because nothing has a place. Counters become crowded, the shower ledge overflows, and a basket of products sits on the floor. A complete remodel is the ideal chance you will get to build storage into the room itself, instead of adding it later with whatever fits.
That can mean a vanity with deep drawers instead of a single open cabinet, a recessed medicine cabinet between studs, a tall linen tower that makes use of vertical space, or a niche in the shower wall sized for the bottles you really own. Blocking, the solid wood set inside the wall, is added where a grab bar, shelf or heavy mirror may need support, so the wall can carry the load when you need it to.
We talk through what you keep in the bathroom and where you reach for it. A person who stores hair tools needs a drawer with an outlet nearby. A person who keeps cleaning supplies needs a door that closes. Our page on vanities and custom storage covers these options in more detail.
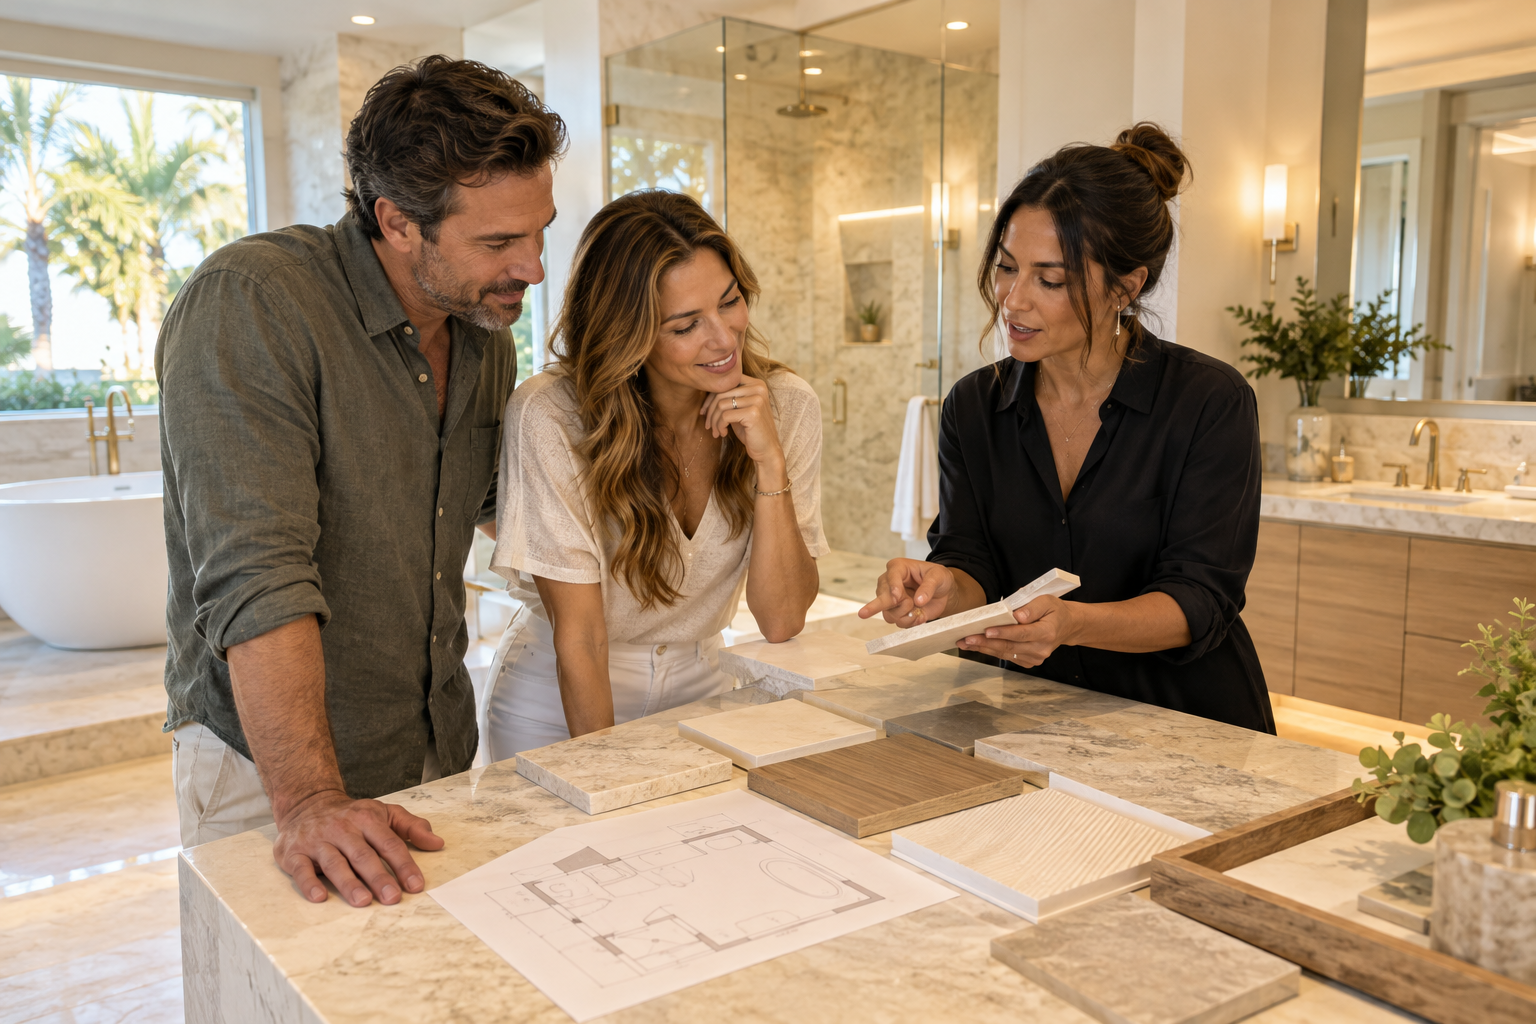
Human from the beginning
A bathroom should fit the people who use it.
We start with the everyday questions: What feels crowded? What is difficult to clean? Where do you need more storage? What would make mornings easier? Those answers help turn a collection of materials into a room that feels natural to live with.
Tell us about your bathroomLight, ventilation and the details nobody sees
Lighting is one of the first things people notice and one of the easiest to get wrong. A single ceiling fixture throws shadows across the face, which is the opposite of what you want at a mirror. A better plan layers light: soft general light for the room, even light at the mirror from both sides or above, and a gentle option for evenings. The page on bathroom lighting and the guide to lighting layers explain how this works.
Ventilation deserves the same attention. A properly sized exhaust fan, vented to the outdoors and placed sensibly relative to the shower, helps clear humid air and keeps surfaces from staying damp. In Florida this is not a luxury. You can read about it in our guide to ventilation and humidity in Florida bathrooms.
Then there are the pieces you only notice when they are missing: a ground fault circuit interrupter protecting outlets near water, a shutoff valve you can actually reach, a door that has room to swing. These are details that a coordinated plan catches early. We describe them in general terms and leave the technical specifics to the qualified trades who carry out that work under the rules of your city.
Fixtures and the final layer
Fixtures are the parts you touch every day: the faucet handle, the shower valve trim, the towel bar, the toilet seat. They are also the parts that must match the plumbing already planned behind the wall. A fixture chosen late can force changes to the rough in, which is why we pick them earlier than most homeowners expect.
We help you think through finish consistency, so the metals in the room feel related, and function, so the shower controls are placed where you can reach them without standing under cold water. Handheld showerheads, adjustable bars and thoughtful valve positions can make daily routines smoother. More about this is on the fixture installation page.
The final layer also includes glass, mirrors, hardware and accessories. These are the finishing touches that make the room feel complete rather than merely built. Because they come last in construction, they are easy to overlook. We keep them on the plan from the start so they are measured, ordered and ready when the room is.
How the process unfolds with us
Our process is straightforward and steady. First, you tell us about the bathroom: what you use it for, what you dislike, what you hope will change. Second, we build the project direction, which covers scope, layout, materials and priorities. Third, we coordinate the details, including surfaces, fixtures, storage, lighting and wet areas. Fourth, we prepare for construction, going over the plan and the information needed before work begins.
We do not promise timelines in advance because every room is different and the plan has to be understood first. What we can say is that planning before building tends to reduce surprises, and that is the whole point of working this way. A team that has decided where the niche goes before the wall is closed does not have to guess later.
Our branded team and branded van arrive with the intention of protecting your home. Work areas are protected, and the approach is organized so you know what is happening and why. If you would like to begin, you can request an estimate and describe the bathroom in your own words.

Recognizable when we arrive
The Hollywood Bathroom Remodeling van and team.
Consistent branding helps homeowners know who is arriving. The same organized presentation continues inside the project, from room protection and tools to the materials and details discussed before work begins.
See our processHomes across Broward County
Bathrooms in Broward County come in many forms. There are condominium units with tight footprints and shared building rules, single family homes with more freedom to move walls, and older properties where the original plumbing and framing hold surprises. A complete remodel has to respond to the actual building, not an imagined one.
If you live in a condominium, check early with your association about their requirements, because those vary from building to building. Our page on condo bathroom remodeling and the guide to condo remodeling and your association cover the questions worth asking. Permit requirements also vary by city, so ask your city building department what applies to your project.
We serve homeowners throughout the county, and you can browse pages about remodeling in Hollywood, Fort Lauderdale and Pembroke Pines, among many others. We have not listed any claims about past work in these places. The pages simply describe what homeowners there might consider.
Preparing for the decision
Before committing to a complete remodel, it helps to gather a few things. Collect photos of bathrooms you like, and note what you like about each. Measure the room if you can, including the ceiling height and the door width. Write down the problems you want solved in order of importance, because priorities drive the plan.
Understanding what an estimate should contain is also useful. Our guide on understanding a bathroom remodeling estimate explains the parts of a good one, so you can compare proposals with a clear eye. You will find it easier to make a calm decision when you know what each line represents.
A complete remodel is a significant project in the life of a home. It deserves patience, good questions and a team that explains what it is doing. That is the approach we take, and we are glad to talk it through whenever you are ready.
It also helps to think about how long you plan to stay in the home. A bathroom built for the household you have now should still make sense as needs change, whether that means a deeper vanity drawer for a growing family, an easier shower entry for later years, or surfaces that stay pleasant as the seasons repeat. Planning with that horizon in mind costs very little thought now and pays back in comfort later.
Finally, give yourself room to change your mind on small things. Seeing a sample tile in the actual light of your bathroom, holding a faucet handle in your hand and imagining the morning routine in the new layout are all steps worth taking. A calm plan leaves space for those moments, and the final room is better for them.
Good to know
Common questions
What is the difference between a refresh and a complete remodel?
A refresh usually changes visible items such as paint, a vanity top or a faucet while leaving the layout and wet areas alone. A complete remodel opens the room, reconsiders the layout, rebuilds the shower and floor structure where needed, and brings storage, lighting and finishes into one coordinated plan. The second approach asks for more planning but solves more problems at once.
Can the toilet, shower or vanity be moved in a complete remodel?
Often they can, though moving a fixture changes the rough in, meaning the plumbing and sometimes the framing behind the wall. Whether it makes sense depends on the room and the building. We talk through what a move would gain you, and we encourage you to ask your city building department and any association about requirements that apply to your home.
Do I need to choose every finish before the plan begins?
No, but some choices should come early because they affect what is built behind the wall. Fixtures, tile size, a niche, a bench, a glass type and a vanity style all influence the rough in or the structure. Decorative details like accessories and paint colors can come later. We sort the decisions into early and late so nothing is left to chance.
How do you protect my home during construction?
Work areas are protected, and the team plans the path in and out of the house so the rest of your home stays as clean as practical. The plan is prepared before building starts, which keeps the work organized. If you have particular concerns, such as pets, floors or a shared building entry, tell us early so we can plan around them.
What should I do if my bathroom is in a condominium?
Contact your association early and ask what they require before work starts, because rules differ between buildings and cities. Ask about approvals, allowed working areas, protection of shared spaces and any limits on materials. Then bring that information to your planning conversation, and we will shape the project to fit what your building allows.
How do I begin the process?
Use the request an estimate form on the home page and describe your bathroom, what you would like to change and anything that frustrates you now. From there we move through the steps of telling us about the room, building the project direction, coordinating the details and preparing for construction, so you always know what comes next.
Your bathroom starts with a conversation