
Hollywood Bathroom Remodeling Hollywood and nearby cities
How to read and understand a bathroom remodeling estimate
An estimate is a description of work before it is a number. This guide walks through each part of a typical bathroom estimate, explains the vocabulary, and shows how to compare two documents without being misled by layout.

 Hollywood Bathroom Remodeling
Warm design. Clear planning.
Reading the paperwork
An estimate is a plan on paper
People tend to open an estimate and jump straight to the total. That is understandable, but it skips the part that actually tells you what you are buying. A bathroom estimate is a written plan: it says what will be taken out, what will be built, what will be installed, and what is left for someone else to handle.
Think of it as a promise about effort and materials, written before the work starts. If the plan is vague, the project will be vague too, and vague projects are where disagreements grow. If the plan is specific, you can follow along as the work proceeds and tell whether it matches what you agreed to.
This guide does not talk about prices. What matters here is structure and clarity, because those are the things you can judge yourself no matter what the numbers say. If you are still shaping your project, the bathroom remodel planning checklist will help you decide what belongs in the estimate in the first place.
It also helps to know what an estimate is not. It is not a final design, and it is not a schedule. It is a snapshot of the project as understood on the day it was written, based on what could be seen and discussed. Treat it as a living document that gets sharper as selections are made and the plan is confirmed, and you will read it in the right spirit.
What a clear estimate lists
A clear estimate starts with the scope, written in plain language and organized by area of the bathroom. You should be able to find the shower, the floor, the walls, the vanity, the lighting, the ventilation and the plumbing fixtures as separate headings or separate lines. Each one should say what happens there, not just that something happens.
It should also name the major materials and fixtures, or say that they are still to be selected. Tile, glass, vanity, faucets, shower valve and trim, mirror and lighting are all worth naming. If a line says only tile work, ask what tile, how large, and where it goes. Specifics now prevent surprises later.
Finally, a clear estimate shows its limits. It says what is not included, what assumptions it makes about the existing conditions, and what could cause the plan to change. This is not a sign of weakness. It is a sign of a company that has thought carefully about what it knows and what it does not.
Good estimates also describe the wet areas with some care. Look for a line about how the shower floor is built, how it slopes to the drain, what sits behind the tile, and how the curb or threshold is formed. You do not need to understand every material, but you should be able to see that the hidden work has been planned and not merely assumed.
Lastly, look for the supporting systems. Lighting, outlets, the exhaust fan and its duct, and any blocking for future grab bars or a bench are easy to forget when everyone is excited about tile. If they are named in the estimate, someone has thought about them. If they are not, ask.
- A written scope organized by area of the bathroom.
- Named materials and fixtures, or clear notes that selections are still open.
- A list of exclusions and assumptions.
- A description of how changes and hidden conditions are handled.
- A way to tell who is responsible for each part of the work.
Allowances explained in general terms
An allowance is a placeholder amount set aside for something that has not been chosen yet. It is common in bathroom work because tile, fixtures and lighting are often selected after the estimate is written. The allowance says, in effect, that a certain budget is assumed for that item, and the final cost will be adjusted once you choose.
The important question is what the allowance covers. For tile, does it include only the tile, or also grout, trim pieces and delivery? For a vanity, does it include the top, the sink and the faucet? A small difference in what an allowance includes can make two estimates look very different when they are really the same.
Allowances are not good or bad. They are useful when you honestly do not yet know what you want, and risky when they are set so low or so vaguely that the real selections will overrun them. Ask how the allowance was determined, ask what happens if you choose something above or below it, and ask that the answer be written down.
A practical habit is to visit a showroom or look at samples before the estimate is final, so the allowance reflects a realistic idea of what you like. People often discover that the tile they love is larger, heavier or more labor intensive than the one they first imagined, and that changes the plan as well as the material line. Better to find out early.
Design inspiration and careful preparation.
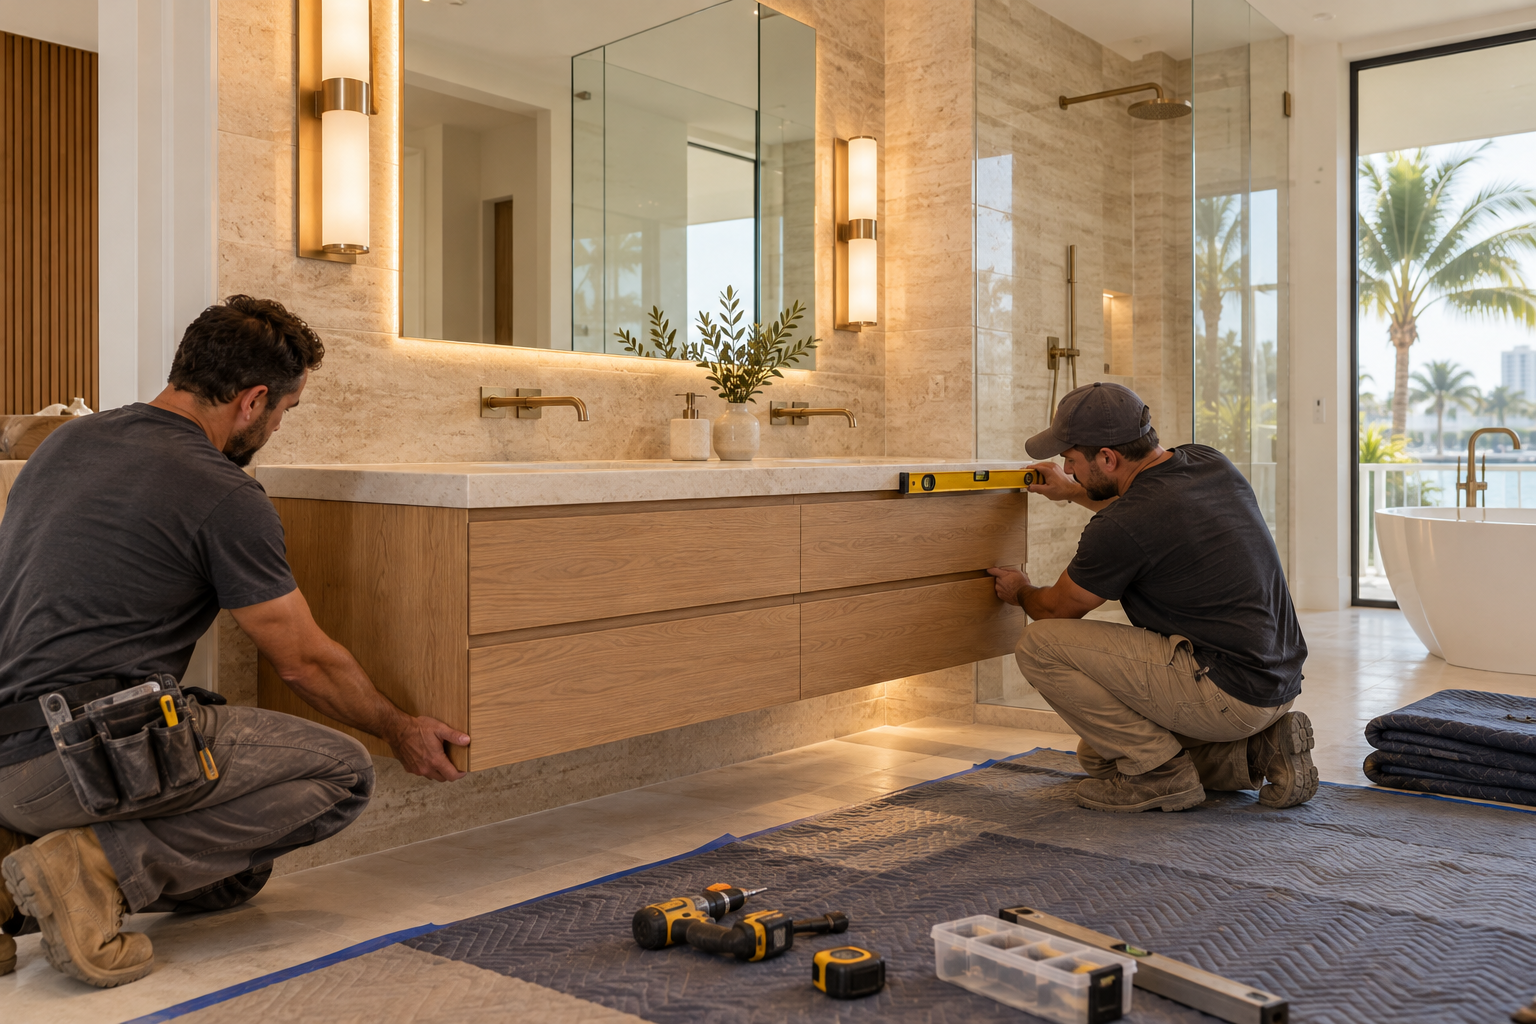
Selections and who is responsible for them
Selections are the specific products you choose, and they are the other half of the allowance conversation. A good estimate has a section that lists the selections made so far, along with those still open and the date by which each decision is needed. Treat that list as a calendar for your own homework.
Pay attention to who orders each item. If the remodeler orders materials, the estimate should say so, and it should explain how substitutions are handled when something is unavailable. If you order them, the estimate should say who checks quantity and condition on delivery and who is responsible if something is wrong.
Selections also affect the work itself. A large format tile calls for flatter surfaces and different handling than a small mosaic, and a wall mounted faucet needs blocking and plumbing behind the wall at a particular height. The guide to choosing tile for a Florida bathroom shows how a single choice can ripple through the plan.
Glass and storage are good examples of selections that depend on measurements taken later. A frameless shower enclosure is usually fitted once the shower is built, and a custom vanity may be sized to the finished room. Ask how the estimate treats items like these, and whether any adjustment is expected once the real measurements are known.
Exclusions: the part people skim
Exclusions are the items that are not part of the work. They often appear in small print near the end, and they are easy to skip. They are also one of the most useful sections for comparing companies, because what one estimate excludes, another may include.
Common exclusions in bathroom projects include paint on adjoining walls, repairs to damage discovered inside walls, replacement of drain lines beyond a set point, mirrors and accessories, and work that depends on an approval from someone else. None of these is unreasonable, but you should know about them before you sign.
When you find an exclusion that matters to you, ask about it directly. Ask whether it can be added, what it would involve, and how it would be described. If the answer is that it will be handled later, ask how. A plan that leaves an important item to be sorted out in the middle of construction is a plan that deserves a second look.
Exclusions connected to approvals deserve their own mention. Requirements for permits and for condominium or community associations vary by city and by building, and an estimate cannot decide them for you. What it can do is say who is expected to ask, who files what, and what information you should gather. Ask your city building department and your association directly, and keep their answers with your paperwork.
- Ask which items on your wish list are excluded, even if they seem small.
- Ask what happens to work that depends on approvals from your city or your association.
- Ask whether painting and wall repair near the work area are included.
- Ask how disposal of old materials is covered.
How changes are handled in the document
No estimate can predict every decision, so a good one explains what happens when plans change. Ask where in the document you can find the process. You are looking for a statement that changes are described in writing, that you approve them before the work proceeds, and that they are recorded along with their effect on the schedule.
Changes come in two kinds. The first are your own: a different border, an added niche, a switch from a tub to a walk in shower. The second are discovered: a soft spot in the framing, an old drain that cannot be reused, a wall that is not where the drawings say it is. A thoughtful estimate separates these and describes how each is handled.
Be wary of an estimate that says nothing about changes at all. That does not mean there will be no changes. It means there is no agreed process for them, and the first one will be negotiated in the middle of a busy day. A paragraph on this subject, even a short one, makes the whole project easier to manage.
Think too about who can approve changes in your household. If two people share the decisions, agree in advance whether one of you can sign off alone or whether both must agree. A note about this in the document, even an informal one, prevents the awkward situation where a change is approved by one person and questioned by the other after the work is done.
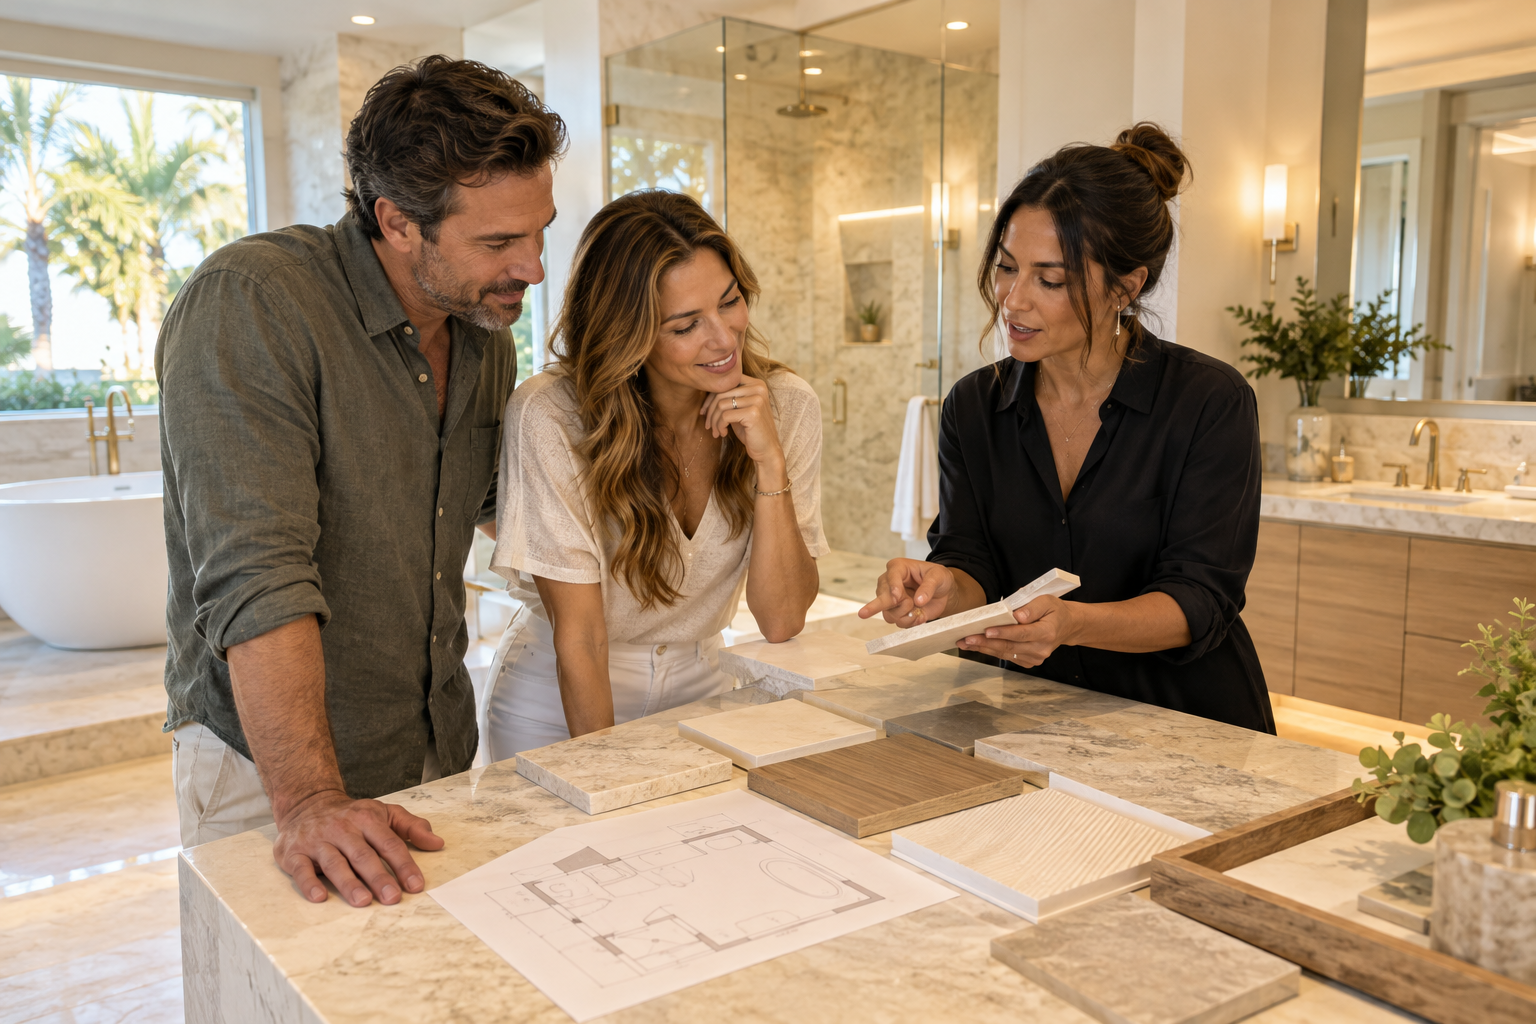
Human from the beginning
A bathroom should fit the people who use it.
We start with the everyday questions: What feels crowded? What is difficult to clean? Where do you need more storage? What would make mornings easier? Those answers help turn a collection of materials into a room that feels natural to live with.
Tell us about your bathroomHidden conditions and why they matter
Bathrooms hide their problems. Behind the tile, under the floor and inside the walls, there may be moisture damage, old plumbing, or framing that has been altered over time. During the first visit, nobody can see these things, so the estimate has to make assumptions about them.
Look for how those assumptions are stated. An honest estimate will say that the plan assumes the walls and floor are sound once opened, and it will explain what happens if they are not. It may offer to show you the condition and talk through options. That kind of statement tells you the company expects reality to differ from the plan sometimes and has a way to handle it.
This is especially relevant in older homes and in condominium buildings, where plumbing may be shared or hard to reach. Our page on condo bathroom remodeling discusses some of the practical differences, and the guide on shower waterproofing explains why the hidden layers deserve so much attention.
Comparing two estimates fairly
The most common mistake in comparing estimates is comparing totals before comparing scope. Put the documents next to each other and go line by line. Does each one include a new exhaust fan? Does each one include waterproofing as a described system, or only tile? Does each one list blocking for future grab bars or a shower seat? Differences like these explain more than any total can.
Build a simple table for yourself, with a row for each part of the work and a column for each company. Mark what is included, what is excluded, and what is unclear. The blanks are the useful part. Every blank is a question to ask, and when you have asked them all, you will be comparing actual projects instead of guesses.
Compare the quality of the document as well as the contents. A company that writes carefully, names things, and explains its assumptions is likely to run the project the same way. A short document is not necessarily a bad one, but a short document with many unexplained gaps should make you cautious. The companion guide questions to ask before hiring a bathroom remodeler helps you fill in those gaps through conversation.
Reading between the lines
Tone and structure tell you something. An estimate that is organized, specific and calm usually comes from a company that plans before building. An estimate that is mostly urgency, with phrases pushing you to decide right now, is asking you to skip the very reading this guide encourages. You are always allowed to take time with a document of this size.
Watch for terms that sound precise but are not. Phrases such as standard materials, builder grade or as needed mean different things to different people. When you see one, ask for the specifics. Nothing is lost by asking, and a good company will be happy to say exactly what it means.
Look for what is calmly absent as well. If your estimate does not mention ventilation, lighting, or the way the shower floor slopes to the drain, ask whether those are part of the plan. Sometimes a missing item is simply described under another heading. Sometimes it was never considered, and you want to find that out before construction rather than after.
Finally, notice whether the estimate treats you as a partner. Does it invite questions, explain its terms, and leave room for you to adjust the plan as you learn? An estimate written in that spirit reflects the working relationship you are likely to have during construction. You will be spending real time with these people in your home, so the feel of the paperwork matters.

Recognizable when we arrive
The Hollywood Bathroom Remodeling van and team.
Consistent branding helps homeowners know who is arriving. The same organized presentation continues inside the project, from room protection and tools to the materials and details discussed before work begins.
See our processAfter you choose: turning an estimate into a plan
Once you pick a company, the estimate becomes the starting point for a working plan. Expect to go through the scope together, confirm the selections, set dates for the decisions still open, and agree on how updates will reach you. If your estimate left questions, this is the time to answer them in writing.
That is the philosophy we follow here: tell us about the bathroom, build the project direction, coordinate the details, and prepare for construction by going over the plan and the information needed before work begins. The estimate is only the first of those steps made visible, and the later steps are where it becomes a project you feel comfortable with.
If you would like to begin that conversation, use request an estimate on our home page and describe your bathroom. You can also read about complete bathroom remodeling or browse the full guide library while you wait. Whatever you decide, take your time with the document and ask about anything that is unclear.
Good to know
Common questions
What is the difference between an estimate and a contract?
An estimate describes the work and its assumptions, usually before you commit. A contract is the agreement you sign to proceed. In practice they often overlap, since many companies attach the estimate to the contract. Read both, and make sure the scope, selections and change process in the estimate are carried into whatever you sign.
Why does an estimate list allowances?
Allowances stand in for items that have not been chosen yet, such as tile, fixtures or lighting. They let a company write the estimate before every selection is final. Ask what each allowance includes and what happens when your actual choice is higher or lower, so the adjustment is not a surprise.
What should I do if two estimates are very different?
Compare the scope first. Differences usually come from items that one document includes and the other leaves out, or from different assumptions about hidden conditions. Ask both companies to clarify the gaps in writing, then compare again. If they are still far apart, ask each to explain why in plain terms.
Can an estimate change after I accept it?
It can, if the scope changes or a hidden condition appears. A well written estimate explains how that happens: the change is described in writing, you approve it, and the document is updated. What you should not accept is an informal change with no description. Ask about the process before you start.
Does a longer estimate mean a better company?
Not automatically, but detail is a useful signal. A document that names areas, materials, assumptions and exclusions helps you understand the project and hold everyone to the same plan. A very short document is not necessarily wrong, but it leaves more questions for you to ask before you decide.
What should I ask before signing?
Ask what is excluded, how allowances work, who orders each selection, how hidden conditions are handled, and how changes are approved. Ask about protection of your home and how updates will reach you. Then make sure the answers are written down in the scope, not left in conversation.
Your bathroom starts with a conversation