
Hollywood Bathroom Remodeling Hollywood and nearby cities
Bathroom flooring chosen for moisture, grip and care
The floor takes water, soap, bare feet and daily cleaning. We help you choose a surface and a layout that handle moisture well, feel safe underfoot and stay easy to care for in a South Florida bathroom.
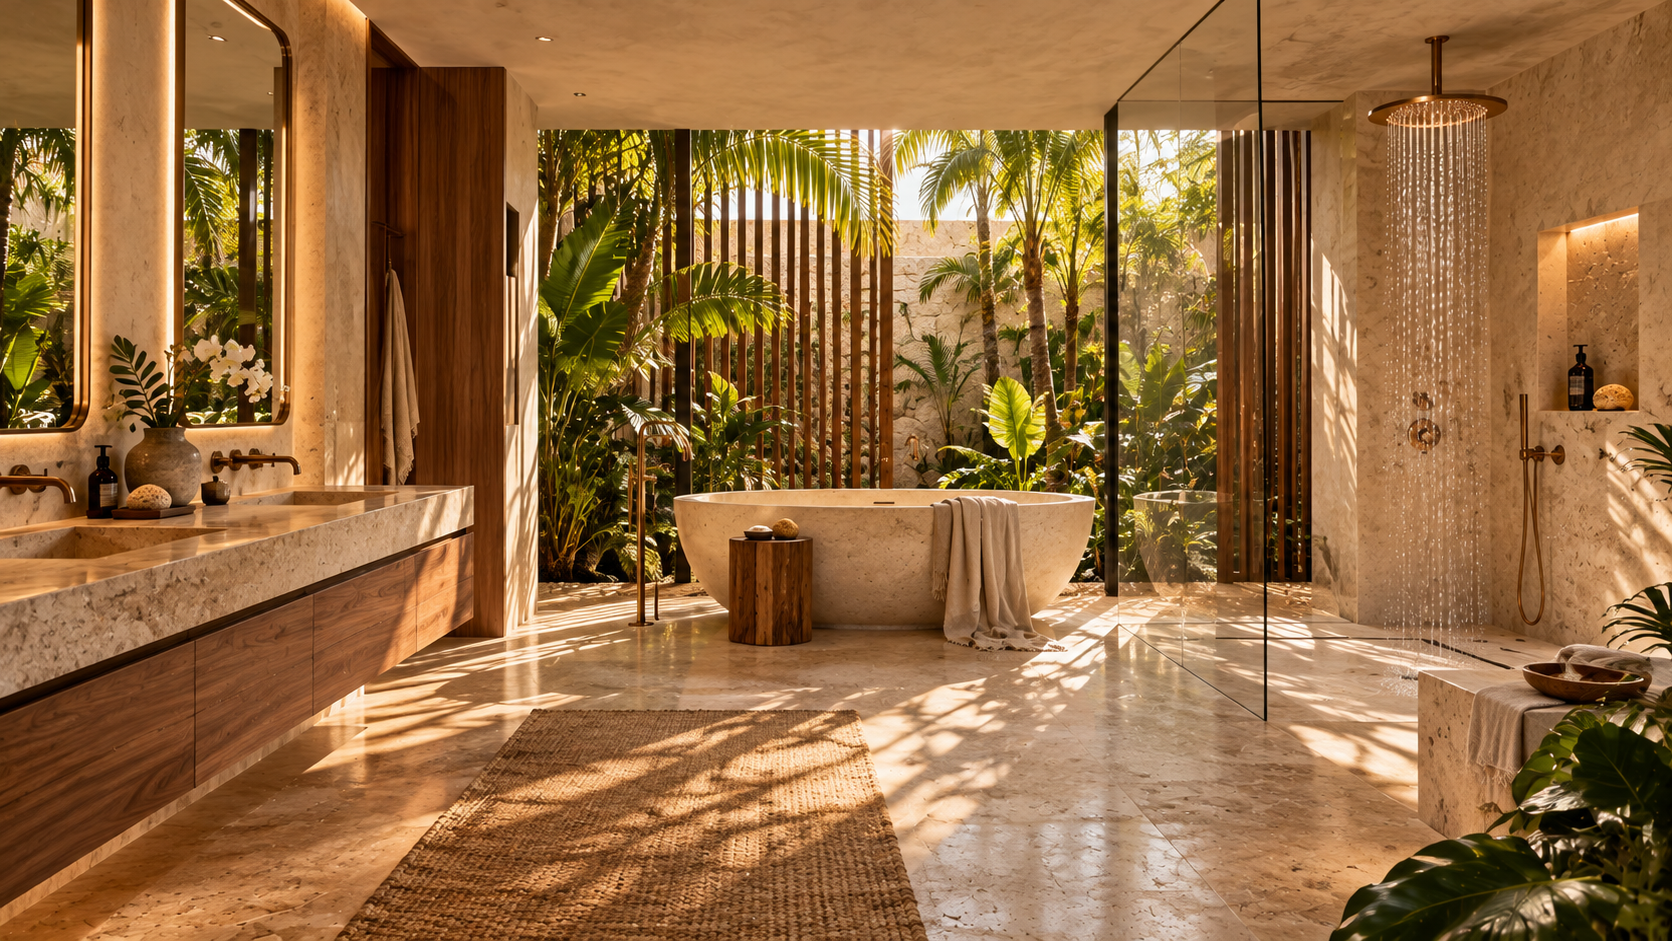
 Hollywood Bathroom Remodeling
Warm design. Clear planning.
Floors and transitions
What a bathroom floor has to put up with
A bathroom floor lives a harder life than most floors in the house. It gets splashed at the sink, dripped on beside the shower, stepped on with wet feet and mopped with cleaning products. In Broward County, humid air adds to the load, since moisture lingers in the room long after the shower is off.
Because of this, the surface you see is only part of the story. What sits beneath it matters just as much: the structure, the underlayment, the way water is kept from soaking in, and the way the floor meets the walls, the tub or shower, and the doorway. A beautiful surface over a poorly prepared base will not stay beautiful.
We treat the floor as a system rather than a purchase. That means looking at the existing subfloor, the level of the room, the height of neighboring floors and the way the new surface will connect to everything around it. Our complete bathroom remodeling page explains how flooring fits into the wider plan.
Start by noting what you dislike about the current floor. Perhaps it feels cold, shows every drop of water, stains at the grout or gets slippery near the tub. Those complaints are useful, because they point straight to the qualities a replacement should have and help us avoid repeating a problem.
Porcelain and ceramic tile
Tile is the most common bathroom floor for good reasons. Porcelain and ceramic are dense, handle moisture well and come in a huge range of sizes, colors and textures. Porcelain is typically denser and absorbs very little water, which suits wet rooms and showers, while ceramic suits many dry areas and wall use.
Tile can look like stone, wood, concrete or fabric. That flexibility lets you choose a look you love without taking on the upkeep that the real material might need. A wood look porcelain plank, for example, gives warmth without the worry that real wood carries around water.
The surface finish matters as much as the color. Glossy tile can be slippery when wet, while a textured or matte finish offers more grip. We talk through how each finish feels, looks and cleans, and our tile installation page covers the details of layout, grout joints and setting.
If you want a deeper read on the choices that suit this climate, our guide to choosing tile for a Florida bathroom explains the main questions to ask before ordering.
Size is a design choice as well as a practical one. A tile that is too large for a tiny room can look awkward and need many awkward cuts at the edges. A tile that is too small for a large room can look busy. We match the scale of the tile to the dimensions of the bathroom so the pattern feels natural.
Natural stone underfoot
Natural stone brings character that no printed surface can fully copy. Marble, limestone, travertine and slate all have their own look, and each piece is slightly different. Many people love the way a stone floor feels cool in a warm climate.
Stone also asks for more care. Some stones are porous and can stain or etch from certain cleaners and cosmetics. Many need sealing, and the sealer needs to be refreshed from time to time. Polished stone can be slippery when wet, so a honed or textured finish is often a better fit for a bathroom floor.
We are honest about this tradeoff. If you love stone and are happy to look after it, it can be a beautiful choice. If you prefer a floor that needs little attention, we will help you find a dense, low maintenance surface that gives a similar mood.
If you are drawn to stone, bring a sample home and leave it in the bathroom for a few days. Put a drop of oil or a little cosmetic on a corner of the sample and see how it reacts. That small test tells you more about daily life with the material than any brochure can.
Design inspiration and careful preparation.

Large format tile and fewer grout lines
Large format tile has become popular because it creates a calm, continuous look. Fewer joints mean fewer lines to clean and a floor that feels more like a single surface. In a small bathroom, a large tile can make the room feel more open.
These tiles ask more of the base, though. A large tile needs a flat floor, because a slight dip or hump becomes obvious across a big piece. Preparing the surface to be flat, and choosing a setting method suited to large tiles, is part of the job. Skipping that step is how lippage, where one tile edge sits higher than its neighbor, appears.
Large tile also changes how you slope a shower floor to the drain. A big tile cannot bend to follow a slope, so showers often use smaller tile or a cut layout in the pitched area. Our walk in shower conversions page explains how floors and shower areas are planned together.
Layout matters too. A tile can be set straight, offset, on a diagonal or in a herringbone pattern. Each layout uses material differently and shows joints in a different way. Starting the pattern from the right place in the room, often the doorway or the center of the vanity wall, makes the finished floor look balanced.
Small tile, mosaics and grout
Small tiles and mosaics can bend around slopes and curves, which makes them a natural choice for shower floors. Their many joints also give more grip underfoot, since each grout line adds a little texture. A fine mosaic can bring detail, pattern and color into a room that is otherwise quiet.
The tradeoff is more grout to keep clean. Grout is the material that fills the joints, and it can darken or stain if it is not well chosen and cared for. Some grouts are made to resist stains and moisture better than traditional sand mixes. We help you choose a color that hides everyday wear and a type that suits the room.
Joint width is another detail worth thinking about. Narrow joints look sleek and contemporary, while wider joints suit a handmade or rustic tile. The width should match what the tile can handle, so we pick it together with the tile and not as an afterthought.
- Choose a grout color slightly darker than the tile if you want a forgiving floor.
- Ask how the grout should be sealed or whether it needs sealing at all.
- Match the joint width to the edges of the tile you select.
- Keep the pattern simple in a small room so it does not feel busy.
- Plan how to clean the grout with products that will not damage the tile.
Vinyl, luxury plank and other resilient floors
Resilient floors such as vinyl sheet and luxury plank are softer underfoot and warmer to the touch than tile. Some are made to be water resistant and can look convincingly like wood or stone. They can be a sensible option in a guest bathroom or a room where comfort matters more than a traditional tile look.
They do have limits. Heavy fixtures, sharp objects and standing water can damage them, and the edges need to be sealed properly where the floor meets the tub, toilet and walls. Sunlight through a window can also affect some products over time. We discuss where they make sense and where tile is a stronger choice.
In bathrooms with a lot of water, such as those with a curbless shower, tile and stone remain the more usual answer. For lighter use areas like a powder room, a resilient floor may be perfectly suitable. We look at how the room is used before suggesting a surface.
Colors and patterns matter in resilient floors as well. A plank with a visible wood grain can feel warm and relaxed, while a stone pattern can feel cooler and more formal. Samples help you judge how the finish looks in your light, and they let you feel the surface with bare feet before deciding.
Human from the beginning
A bathroom should fit the people who use it.
We start with the everyday questions: What feels crowded? What is difficult to clean? Where do you need more storage? What would make mornings easier? Those answers help turn a collection of materials into a room that feels natural to live with.
Tell us about your bathroomGrip, safety and different users
Slip resistance is one of the most important floor decisions, and also one of the most overlooked. A floor that feels fine when dry can be treacherous when wet. Texture, tile size and finish all affect how much grip you get. Smaller tiles and textured finishes generally offer more traction than large polished ones.
The right balance depends on who uses the room. Children, older adults and anyone with balance concerns benefit from extra grip, and a wet floor beside a shower or tub is where most slips happen. This is a planning question, not a medical one, and we do not make health claims about any surface.
Our accessibility and aging in place improvements page and the aging in place bathroom ideas guide look at floors, thresholds and layout choices that make a bathroom easier to use for many people. A thoughtful floor is one of the quietest ways to make a room feel safer.
Think about the wet zone in particular. Many homeowners choose a more textured tile inside the shower and a slightly smoother one on the main floor, so the shower is grippy while the rest of the room is easy to clean. The two can still match in color so the room reads as one design.
Transitions, thresholds and floor heights
Where one floor ends and another begins, details matter. A bathroom floor often meets a bedroom carpet, a hallway wood plank or a different tile. If the heights do not match, you get a lip that can catch a toe or trap water. A clean transition strip or a carefully planned joint avoids that.
Raising a floor with new tile and underlayment adds height. Sometimes that means the door has to be trimmed, a threshold adjusted or the neighboring floor built up. We measure these heights early so there are no surprises when the door is hung or the shower curb is built.
In condos, floor build up can also be limited by building rules, ceiling heights below and sound control requirements between units. Ask your association what is allowed. Our condo bathroom remodeling page explains why flooring decisions in a building can be different from a single family home.
If you like the idea of a floor that flows from the shower into the room with no step, a curbless entry is worth discussing. It needs the floor structure to be planned in advance, because the shower area has to sit lower to preserve the slope. Talk with us early if this appeals to you.
Waterproofing and what sits below the surface
Tile and grout are not waterproof on their own. Water can pass through grout joints and reach what lies below. For this reason, wet areas rely on a waterproofing layer beneath the tile, and the corners, drains and edges need particular attention. The surface you see is only the top of the assembly.
A shower floor must slope toward the drain, usually a small amount per foot, so water travels where it should. The base under that floor must be formed carefully, and the waterproofing must be continuous up the walls. Mistakes here show up later as stains, odors or damaged materials that are expensive to fix.
We talk about this in more detail on our waterproofing page and in our shower waterproofing explained guide. Understanding the system helps you ask better questions of anyone you hire.
Ask anyone who offers to install a bathroom floor how they handle waterproofing, slope and transitions. Their answers tell you whether they treat the floor as a system or only as a surface. Clear, specific answers are a good sign, and vague ones are worth a follow up question.
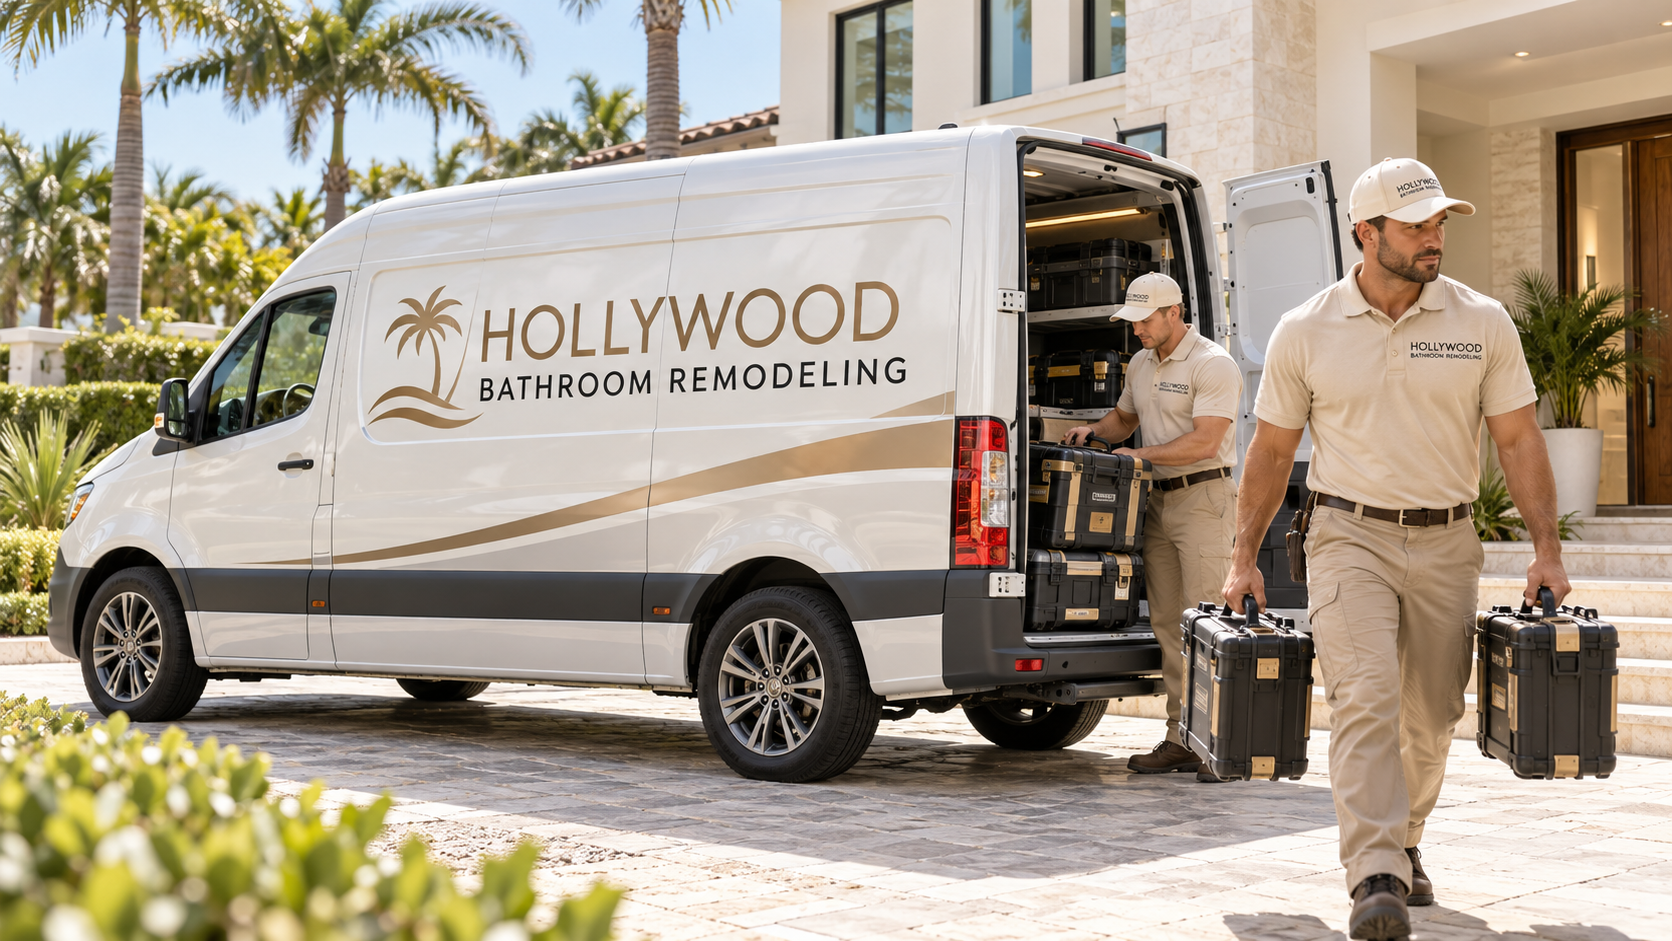
Recognizable when we arrive
The Hollywood Bathroom Remodeling van and team.
Consistent branding helps homeowners know who is arriving. The same organized presentation continues inside the project, from room protection and tools to the materials and details discussed before work begins.
See our processHeated floors and comfort underfoot
Many people ask about warming the floor. Heating cable or mat systems sit beneath the tile and take the chill off on cool mornings. In Florida, the feature is less about necessity and more about comfort, but some homeowners find it a pleasant touch in a primary suite.
Any heated floor needs electrical planning and must be installed by qualified professionals. It also changes the floor assembly slightly, so it needs to be decided before the surface is chosen. We include it in the planning stage rather than adding it afterward.
Comfort also comes from the feel of the material. Stone and porcelain feel cool, which many people welcome in this climate. A rug or mat beside the vanity or shower adds softness where you stand the longest, though it should be easy to move and clean.
Maintenance is part of the decision. A heated floor rarely needs attention itself, but the surface above it still needs regular cleaning. Choose a finish you are happy to look after, and plan realistic cleaning habits so the floor looks as good in a few seasons as it does on the first day.
Planning your floor with us
Our process begins by hearing about your bathroom: how it is used, what bothers you now and what you want it to feel like. From there we build a project direction covering scope, layout, materials and priorities, with the floor chosen to suit the wet areas, the walls and your daily habits.
We then coordinate the details, including surfaces, fixtures, storage, lighting and wet areas, so that the floor meets the vanity, the toilet and the shower in a clean way. The last step is preparing for construction, where we go over the plan and the information needed before work begins.
When you are ready, request an estimate and tell us about the room. Bring photos of floors you like and notes about what you do not want, and we will help you narrow the choices to a surface that suits your life.
Good to know
Common questions
Is porcelain or ceramic better for a bathroom floor?
Both can work. Porcelain is typically denser and absorbs very little water, so it suits showers and heavily used floors. Ceramic is often used on walls and in lighter areas. The right choice depends on the room, the finish and the look you want, and we help you compare samples in person.
How do I make a bathroom floor less slippery?
Choose a textured or matte finish, consider smaller tiles with more grout lines, and think about where water collects, such as beside the shower or tub. Polished surfaces are usually slipperier when wet. We discuss grip as part of the plan, without making medical claims about any surface.
Can I use natural stone in a humid climate?
Yes, many people do. Stone needs proper sealing and gentle cleaning, and some types stain or etch more easily than others. A honed finish is often more comfortable underfoot than a polished one. We explain the care each stone needs so you can decide whether you are happy to maintain it.
Will a new floor change the height of my doorway?
It can. New tile and underlayment add thickness, which may raise the floor relative to the hallway or bedroom. We measure heights early and plan the transition so the door, threshold and neighboring floors line up properly without a lip that catches feet or traps water.
Do I need to waterproof under bathroom tile?
Wet areas generally rely on a waterproofing layer beneath the tile, because tile and grout are not waterproof on their own. The details depend on the room and the system chosen. We explain how the layers fit together and what to ask anyone who installs your floor or shower.
What should I check before changing the floor in a condo?
Ask your association about floor build up limits, sound control, approved work times and any required documents. Requirements vary by building and by city, so also ask your city building department what applies to your project. Having these answers before choosing a material avoids costly changes later.
Your bathroom starts with a conversation