
Hollywood Bathroom Remodeling Hollywood and nearby cities
Primary bathroom renovations built around your routine
The primary bathroom is the room you use first and last each day. This page explains how we plan one around calm mornings, easier routines, thoughtful storage and an atmosphere that feels like yours.
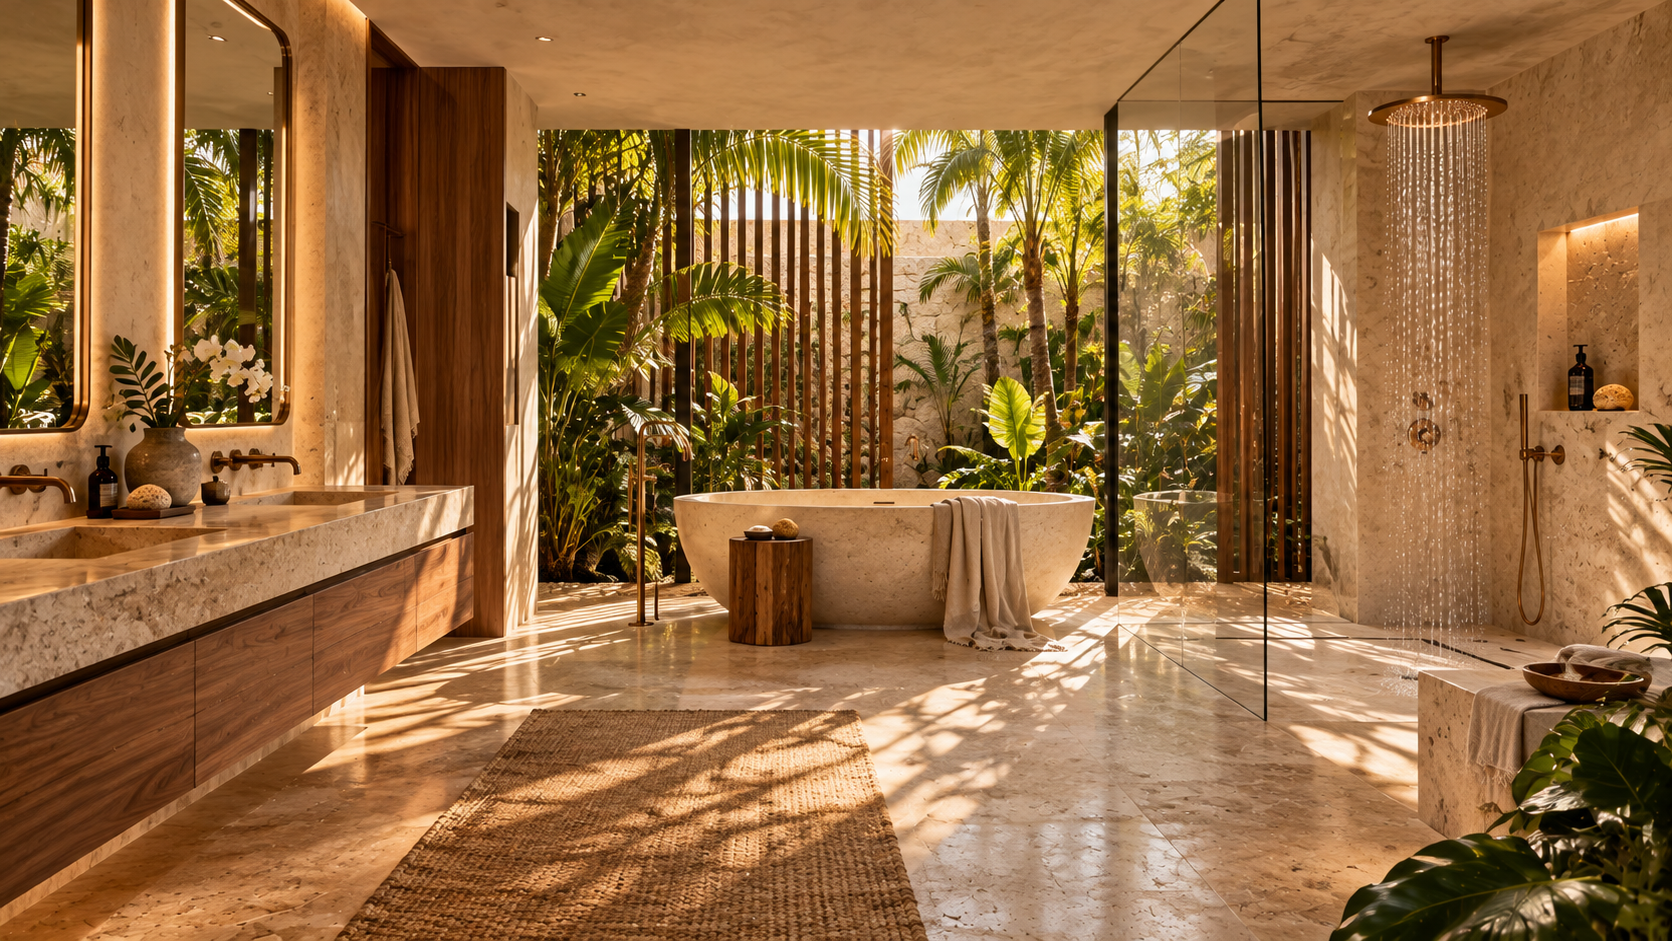
 Hollywood Bathroom Remodeling
Warm design. Clear planning.
The personal bathroom
Why the primary bathroom deserves its own approach
Of all the rooms in a house, the primary bathroom is the most personal. It is where the day begins and ends, often alone, often in low light, and almost always in a hurry on one side or the other. A room that works well here changes the tone of the whole day, and a room that works poorly becomes a small daily irritation.
That is why we treat a primary bathroom differently from a general remodel. The goal is not a showpiece. The goal is a room that suits one household in a specific way. A couple who share the space need an arrangement that lets two people move without colliding. A single homeowner may want a bathroom that feels like a quiet retreat. Both are valid, and neither looks the same on paper.
Our broader approach to whole room planning is described on the page about complete bathroom remodeling. The primary bathroom builds on that foundation, but it leans harder on comfort, storage and atmosphere, and it gives more attention to the little rituals that make a room feel right.
Because the room is so personal, we also pay attention to privacy and sound. A toilet tucked behind a short wall, a door that closes softly and a layout that keeps the shower out of view from the hallway all add to the feeling of retreat. These are layout decisions, made early, and they cost very little extra thought compared with the comfort they bring over time.
Mapping the morning
We often begin by walking through an ordinary morning with you. Where do you stand when you first walk in? What do you reach for? Do you shower before or after other tasks? Is there a moment of friction, such as a drawer that blocks the toilet or a mirror too far from the outlet where you dry your hair?
This kind of walk through reveals more than a list of requested features. You may discover that what you wanted was not a bigger shower but a better place to put a towel while you step out. You may find that a second sink matters less than a longer counter with room to spread things out. The mapping gives us a plan built on behavior instead of guesswork.
If two people share the room, we map both routines side by side and look for overlap. Often a small change solves the clash: a vanity sized so two people can stand comfortably, a toilet placed behind a short wall or door for privacy, or a shower entry that does not interrupt the mirror area.
Sometimes the walk through also surfaces a habit worth designing for. A person who dresses in the bathroom may want a hook, a bench or a small closet nearby. Someone who reads while the bath fills may want a ledge and a warm light. We write these habits down and let them guide the plan, because they are what make a room feel made for one household instead of any household.
- Where you stand and what you reach for first.
- Which tasks happen at the vanity and which at the shower.
- Where wet towels and robes go when you are done.
- What you need within arm's reach of the shower and the toilet.
- Which moments in your routine feel crowded today.
The shower and the bath question
Many primary bathrooms have a shower, a tub, or both, and one of the first decisions is how much of the room each deserves. A freestanding tub looks beautiful, but it takes floor space and needs clear room around it for cleaning. A large shower may serve you better if baths are rare. Some households keep both because the tub is part of how they unwind.
If you are weighing the two, the guide to choosing between a walk in shower and a bathtub lays out the main questions. For those leaning toward a larger shower, our page on walk in shower conversions explains entry, drainage, benches and glass.
Showers in a primary bathroom often benefit from details that make daily use easier: a bench for sitting or resting a foot, a handheld showerhead in addition to a fixed one, recessed niches at a height you can reach, and controls positioned outside the main spray. These are small additions, but they are the ones you notice every day.
The bath itself deserves the same thought. If a tub stays, consider how you will get in and out, where you will rest a towel, and whether the surround is simple to keep clean. If it goes, the freed floor space can become a wider shower, a longer vanity or a sitting area that makes the room feel generous without growing the walls.
Design inspiration and careful preparation.
Glass, enclosure and the sense of space
A shower enclosure influences how big the room feels. Clear glass lets the eye travel across the full width of the bathroom, which makes it feel larger than it is. Framed enclosures create stronger visual lines and can suit certain styles. Frameless glass leaves out much of the metal and gives a clean, open appearance.
Each option has practical consequences. Frameless glass relies on precise measurement and solid mounting, and it asks you to accept that some water may escape at the edges unless the design accounts for it. Our guide to frameless glass or framed enclosures compares them in plain terms, and the service page on custom showers and frameless glass explains what goes into the work.
A shower with no door at all is another possibility when the room is large enough and the layout directs spray away from the entry. It works well when the plan is deliberate about where the shower head sits and how far the floor slopes. We talk through these tradeoffs with you rather than picking for you. Glass also has to be measured only after the shower walls are finished, so we plan for that step early and allow the room to settle before final measurements are taken.
Hardware matters too. Hinges, handles, clips and sweeps come in different finishes, and it helps when they echo the faucet and shower trim. A consistent set of metals makes the room look composed, while a scatter of unrelated finishes can make even good materials feel random.
Storage for a personal room
The primary bathroom usually holds more belongings than any other bathroom in the house, and they are more personal. Skin care, hair tools, medications, spare linens, toiletries bought in bulk. When these have no home, the counter turns into clutter and the room feels busy even when it is clean.
A good plan gives each category a place. Deep drawers beneath the sink keep tools within reach and hidden. A tall linen tower holds towels and spares. A recessed medicine cabinet adds capacity without taking floor space. A shower niche holds bottles at a sensible height, and a second niche can hold a razor or a small brush so you are not balancing things on the floor.
We think about how storage opens, too. A door that swings into the path of the toilet will be annoying daily. A drawer that cannot be opened fully because of a wall is a small design mistake with a long life. Our page on vanities and custom storage goes through the options, and the vanity size and layout guide helps with sizing and clearances.
A final storage idea is to leave a little room unfilled. A cabinet planned to be full on day one will overflow by the first month. Giving each category a slightly larger home than you need today keeps the room calm as belongings change, and it is one of the least expensive decisions in the whole plan.
Lighting that supports a calm room
Few things shape the mood of a bathroom as much as light. Harsh overhead light feels clinical. Dim light makes grooming difficult. The usual answer is layers: general light that fills the room, even light at the mirror that avoids shadows on the face, and a softer option for evenings or early mornings when you do not want to be jolted awake.
Placement matters as much as brightness. Light on both sides of a mirror, or a fixture mounted above at the right height, helps keep shadows away from the face. Dimmers allow the same room to be bright for tasks and gentle for winding down. Lighting in the shower should be suitable for wet conditions, and the specifics belong to the qualified trades who install it.
You can read more about layering on our bathroom lighting page and in the guide on lighting layers that work. Both explain the reasoning in general terms so you can ask better questions during planning.
One more point is the switch plan. Controls near the door for general light, a separate control for the mirror light and a dimmer for evening use make the room easier to live in. It is a simple idea, and it is easiest to include when the electrical rough in is still open.
Human from the beginning
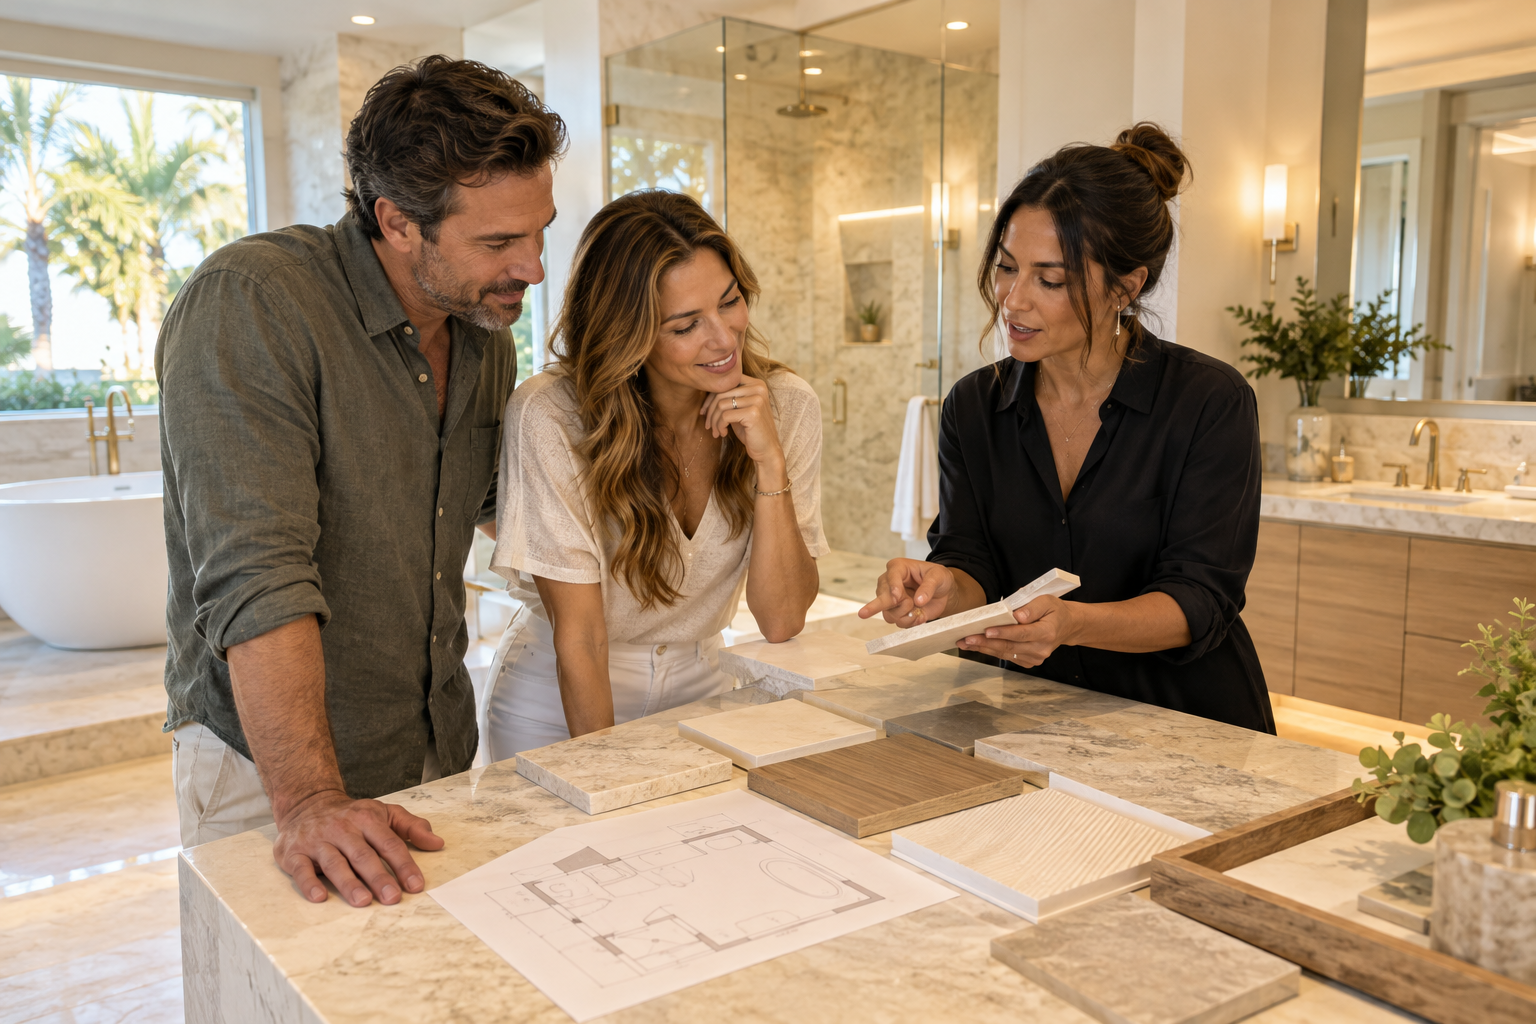
A bathroom should fit the people who use it.
We start with the everyday questions: What feels crowded? What is difficult to clean? Where do you need more storage? What would make mornings easier? Those answers help turn a collection of materials into a room that feels natural to live with.
Tell us about your bathroomMaterials and atmosphere
Atmosphere is built from many small decisions: the color and texture of the walls, the warmth or coolness of the floor, the sheen of the fixtures, the way light moves across a stone or tile surface. Our work leans toward warm, modern South Florida design, which means natural tones, soft contrast and a sense of ease rather than showiness.
Material choices also have to respect the climate. Bathrooms in Broward County deal with humid air, and surfaces need to cope with moisture day after day. Tile is a common answer, and the guide to choosing tile for a Florida bathroom explains how size, finish and grout joints affect both appearance and upkeep.
Floors in a primary bathroom should feel pleasant underfoot and offer reasonable grip when wet. We talk through the options on the bathroom flooring page. Whatever you choose, the aim is a surface that suits the way you actually walk through the room, including barefoot at dawn.
Walls offer another chance to shape the mood. Tile that runs to the ceiling in the shower area and a calmer finish elsewhere can separate wet and dry zones visually. Large format pieces create fewer grout joints and a quieter look, while a small accent area, perhaps inside a niche, adds a touch of personality without overwhelming the room.
Comfort, access and the long view
A primary bathroom is a room you may use for many years, so it helps to plan for changing needs without making the room feel clinical. A curbless or low threshold shower, wider doorways, blocking inside the wall for future grab bars and a toilet height that suits everyone are all quiet improvements that do not announce themselves.
These ideas are described as planning options only and are not medical advice. If you or someone in your home has specific needs, speak with the appropriate professionals about them. We are happy to build in the structure that makes later changes simple, such as solid blocking behind tile where a bar could go.
Our page on accessibility and aging in place improvements covers the ideas in more depth, and the aging in place bathroom ideas guide offers a gentle starting point for conversations at home.
Our process for a primary bathroom
The process is the same four steps we use for every project, with extra time on the first two. First, you tell us about the bathroom, including the routines and frustrations described above. Second, we build the project direction: scope, layout, materials and priorities. Third, we coordinate the details, which covers surfaces, fixtures, storage, lighting and wet areas. Fourth, we prepare for construction, going over the plan and information needed before work begins.
We do not offer a timeline in advance, because a primary bathroom often includes decisions that need space to settle. We would rather help you decide with clarity than hurry you toward a schedule. Planning before building is how we protect the project and your home.
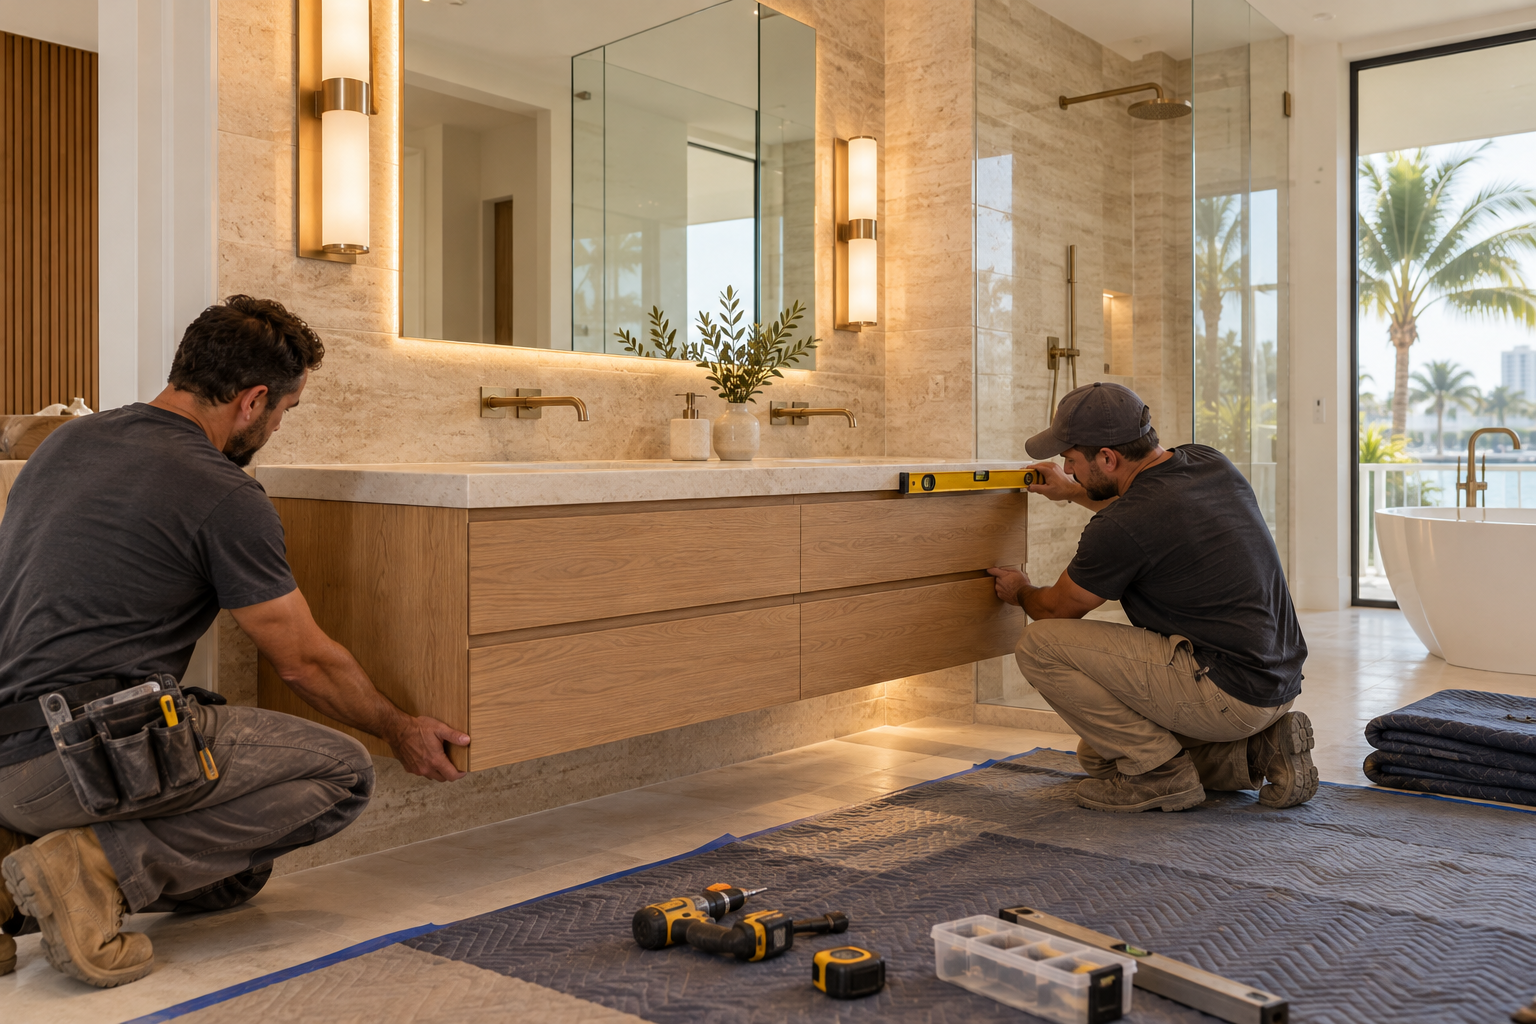
Our branded team and branded van arrive prepared to protect work areas and to keep the project organized. If you are ready to talk, you can request an estimate from the home page and tell us about your bathroom.

Recognizable when we arrive
The Hollywood Bathroom Remodeling van and team.
Consistent branding helps homeowners know who is arriving. The same organized presentation continues inside the project, from room protection and tools to the materials and details discussed before work begins.
See our processWhere we work and what to ask
We serve homeowners in Hollywood and the nearby cities of Broward and Miami Dade counties. Whether your home is in Weston, Plantation or Davie, the questions are similar: what does the room need, and what does the building allow? Requirements vary by city and by building, so ask your city building department and, if you have one, your association.
It also helps to ask any remodeler how they plan, how they protect the home, and how they explain the estimate. Our guide to questions to ask before hiring a bathroom remodeler offers a list you can use with us or anyone else.
Imagery on this site is concept imagery while real project photography is prepared. We prefer to say so plainly. What we can offer today is careful planning, clear communication and a design point of view that favors warmth, calm and function.
Good to know
Common questions
What makes a primary bathroom different from a guest bathroom?
A primary bathroom is used daily by the people who live in the home, so routines, storage and comfort matter more than first impressions. It usually holds more belongings and often deserves a larger shower, better lighting at the mirror and more thoughtful storage. A guest bathroom leans toward durability and a welcoming look for occasional use.
Should I keep a bathtub in my primary bathroom?
That depends on how you use it. If you take baths often and enjoy them, a tub may earn its floor space. If it mostly collects towels, a larger shower might serve you better. Think about resale, your household and the room size, and read the guide on walk in showers and bathtubs before you decide.
How do two people share a primary bathroom comfortably?
Start by mapping both routines to see where they overlap. A longer vanity with room for two, good lighting on both sides of the mirror, a separate or screened toilet area and a shower entry that stays clear of the sinks can all help. The right answer depends on the room, so we plan around your actual habits.
Can I plan for future accessibility without making the room feel clinical?
Yes. Quiet features such as blocking inside the wall, a low threshold shower, wider doorways and a comfortable toilet height are easy to include and look like ordinary good design. We treat these as planning choices, not medical advice, and encourage you to talk with the right professionals about any specific needs.
Do I need approval from my city or association?
Requirements vary by city and by building, so we cannot state them for you. Ask your city building department what applies to your project, and if you live in a condominium or community with an association, ask them about their rules before work begins. Bring what you learn to the planning conversation.
How do I get started on a primary bathroom renovation?
Use the request an estimate form on the home page and describe your routine, what frustrates you now and what you would like the room to feel like. We will walk you through the steps of building the project direction, coordinating details and preparing for construction, so each decision arrives in a sensible order.
Your bathroom starts with a conversation