
Hollywood Bathroom Remodeling Hollywood and nearby cities
Bathroom remodeling for Weston homeowners
Many Weston homes have several bathrooms and generous rooms, which opens up design choices and also raises questions about consistency, storage, wet areas and association approvals. Here is a calm way to plan them.
 Hollywood Bathroom Remodeling
Warm design. Clear planning.
Weston, Broward County
Why larger homes call for a bathroom plan, not a bathroom shopping trip
When a home has three, four or more bathrooms, remodeling one of them turns into a question about the whole house. Do you want the primary bathroom to feel like a retreat while the guest bathrooms stay simple? Should the finishes echo each other so the home reads as one design? Or should each room have its own character?
We suggest answering those questions before choosing any material. A short plan that lists every bathroom, who uses it, what works and what does not, makes it easier to decide the order of work and the level of detail each room deserves. It also helps you spot where one good idea, such as a consistent faucet finish, can tie several rooms together.
Weston is in the western part of Broward County, and many of its homes are on larger lots with more room inside. That space is an advantage, but only if the layout is planned with the same care as a smaller room. A large bathroom with poorly placed fixtures can feel more awkward than a small one.
A useful exercise is to walk through the house with a notebook and photograph each bathroom from the doorway. Notice the light, the clutter, the places where water collects and the surfaces that look tired. Seeing the rooms side by side often shows that one needs a full rebuild while another only needs new fixtures and a fresh vanity. That kind of honest sorting protects your time and your budget conversations later. Bring the photographs to the estimate conversation along with any notes about leaks, soft spots in a floor, stains on a ceiling below or a fan that no longer pulls air. Those clues help the plan address real conditions instead of cosmetic ones.
The primary bathroom as a daily retreat
The primary bathroom is usually the room that homeowners imagine first. It is where the day starts and ends, so comfort matters more than novelty. Think about the sequence of use: stepping out of the bedroom, reaching the vanity, getting into the shower, finding a towel, and moving on to a closet. When that sequence flows, the room feels easy.
A larger primary bathroom can hold two vanities, a separate shower, a bathtub, a private toilet area and storage for towels and linens. Each of those elements needs clearance around it. A vanity needs space to stand and open drawers. A shower needs a landing area for drying off. A tub needs access for cleaning and a surface at its edge that suits the style you choose.
Our page on primary bathroom renovations describes how these elements are planned together, and the page on complete bathroom remodeling explains what a full project includes from layout to finish.
Some homeowners prefer a quieter approach: keep the footprint, rebuild the wet areas properly and upgrade the surfaces, lighting and storage. That can be a very good decision when the existing layout already works. Lighting and finishes set the mood of a primary bathroom. Warm light at the mirror, a dimmer for evening use and fixtures with a consistent finish help the room feel finished rather than assembled. Natural materials, soft color and textured surfaces suit the warm, modern South Florida style that many homeowners in Broward County ask for, and they age gracefully when chosen with care.
- Decide how many people use the room at the same time on a normal morning.
- Choose whether the tub is for soaking, for children or only for the look of the room.
- Plan where towels, robes and daily items will be stored within reach of the shower.
- Think about the path to the closet and whether a pocket or barn style door is useful.
- Ask about heated floor options and how they would be controlled.
Double vanities, storage and counter space
Two sinks do not always mean two people can comfortably share the room. What helps is counter space between and beside the sinks, drawers sized for how you actually organize things, and outlets in sensible places. A countertop that is deep enough for a tray of daily items, with a mirror above that lets two people see themselves, makes the space easier to share.
Storage tends to be the part that homeowners wish they had planned more. Pull out organizers, tall linen cabinets, drawers with divided trays and a hidden outlet inside a drawer for an electric toothbrush can change daily life. Custom cabinets can be built around the room's real dimensions, filling awkward corners that stock units leave empty.
Read the guide on vanity size and layout and the page on vanities and custom storage for a closer look at width, height, drawer depth and clearance.
Mirrors are worth planning alongside the vanity. A wide mirror above a double vanity feels open, while two separate mirrors with a light between them can feel more personal. Outlets, switches and light points should be positioned before the mirror is chosen, because moving them later means opening finished walls. Think about the toilet area as well. A separate water closet gives privacy in a shared primary bathroom, and it needs enough width and depth to be comfortable. Planning the door swing, the light and a small shelf for daily items makes that little room feel considered rather than leftover. If you are replacing fixtures, the page on fixture installation describes how faucets, valves and toilets are matched to the plan. Choosing fixtures before the walls are closed matters because the rough in must agree with what you pick.
Design inspiration and careful preparation.
Guest and children's bathrooms deserve real attention
Secondary bathrooms are often treated as an afterthought, yet they receive plenty of daily use. A hall bathroom shared by children needs durable surfaces, a shower that is easy to clean and storage that survives a busy household. A guest bathroom needs to feel welcoming and clear, with a vanity that is easy to understand for someone visiting.
In many Florida homes there is also a bathroom that opens to the patio or pool area. That room sees wet feet, towels and humid air coming in from outside. Flooring that grips when wet, a shower that is simple to rinse and an exhaust fan that works well matter more here than decorative details.
Our page on guest bathroom renovations covers these rooms, and you can compare approaches in the guide to small bathroom layout ideas if one of your bathrooms is compact.
Flooring in these rooms needs a quiet plan of its own. A surface that is lovely in a showroom can feel slick when wet, so ask to see how the finish behaves and consider how it meets the shower curb or threshold. The page on bathroom flooring explains how substrate and slope work together. Where a floor continues into the shower, the slope to the drain must be shallow enough to be comfortable and steep enough to drain, which is a detail worth discussing before tile is chosen.
Shower design when you have the room
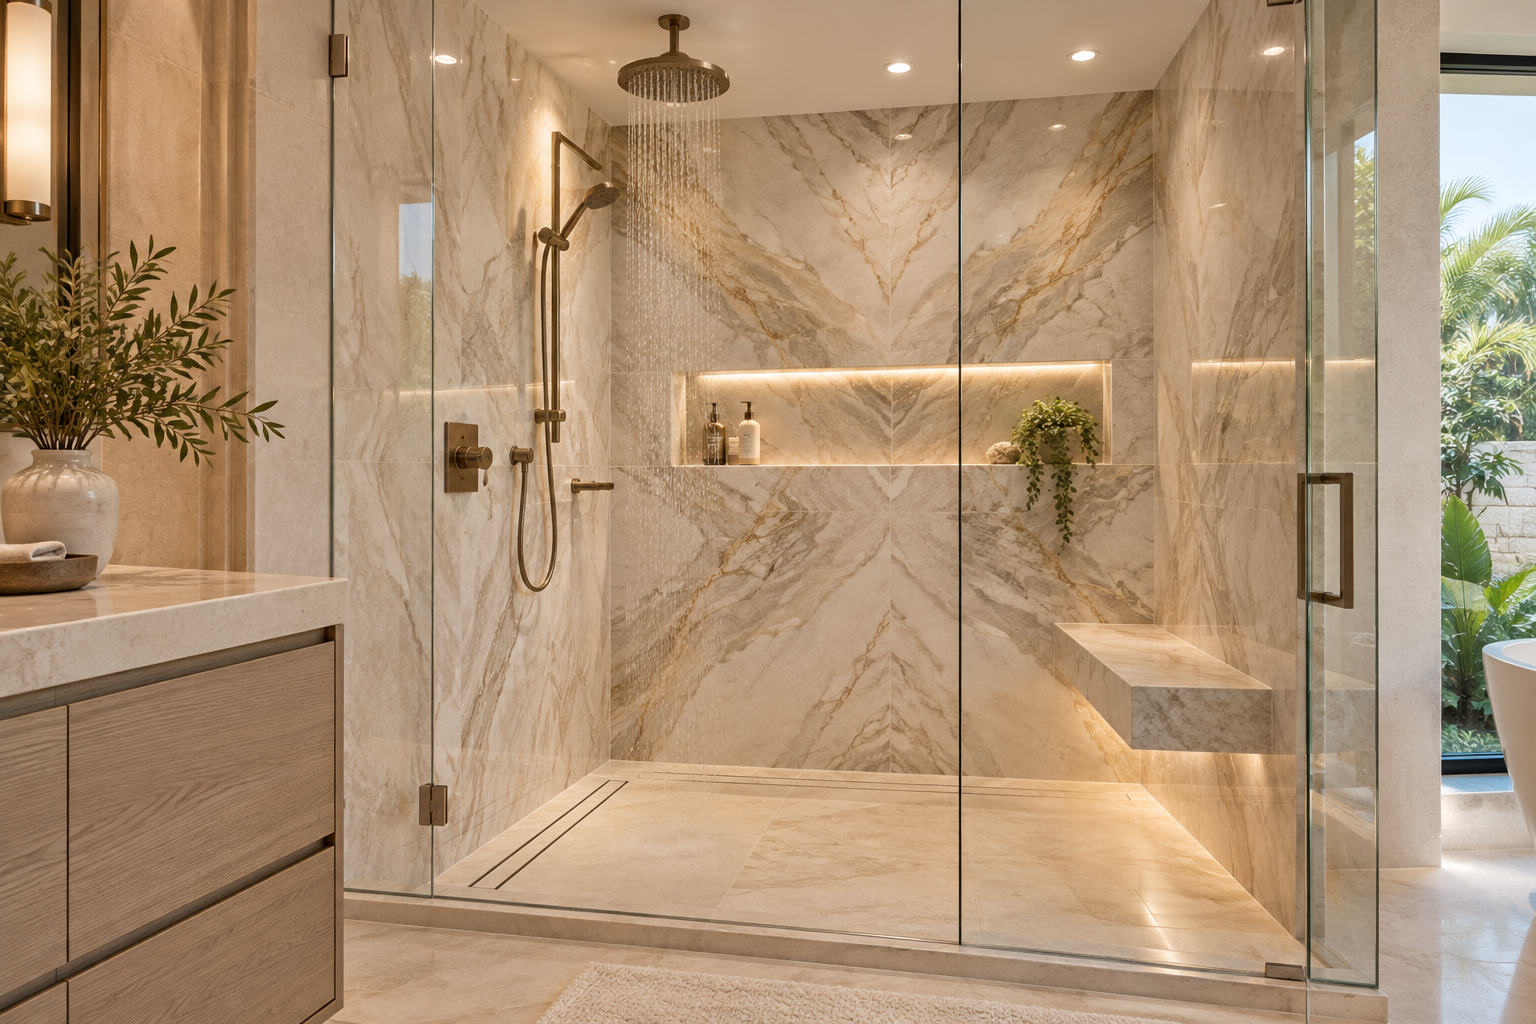
A larger bathroom often invites a larger shower, and a larger shower brings design choices that smaller rooms never face. A wide opening, a bench, a niche wall, more than one shower head and a frameless glass enclosure all require careful planning of the wet area behind the finish. The floor needs slope to the drain across a bigger surface, and the glass needs to be supported correctly.
Bigger does not always mean better. A shower that is too large can feel cold, can be harder to keep warm and can use more tile than the design needs. Many homeowners find that a well proportioned shower, with thoughtful placement of the controls and a comfortable place to stand away from the spray, works better than the biggest possible enclosure.
Read about custom showers and frameless glass and the guide comparing frameless glass and framed enclosures before you decide how open the shower should be.
Think too about how the shower will be used day to day. A bench is useful for shaving, for sitting while a child bathes or simply for comfort, and a handheld shower makes rinsing the walls much easier. A niche set at a comfortable height keeps bottles off the floor. A glass panel that stops short of the ceiling can let steam escape, while a fully enclosed shower holds heat longer.
Waterproofing matters more as the room grows
The larger the wet area, the more important the layers behind the tile become. A shower is not waterproof because the tile is installed; tile and grout are finishes, and water can pass through grout over time. What protects the structure is the waterproofing system behind the tile, the correct substrate and the way corners, curbs, niches and the drain are treated.
Ask any remodeler how they build these layers and what happens at the transitions, because the transitions are where problems usually begin. A niche that is cut into a wall, a bench that projects into the shower and a curb that meets the floor are all places where the details need to be planned and carried out with care.
The page on waterproofing and the guide on shower waterproofing explained describe these layers in plain language so you can ask informed questions.
A final point about waterproofing is documentation. Ask what the plan says about each layer and what you will be shown before the tile covers it. Seeing the wet area before it is hidden is reassuring, and it gives you a chance to ask questions while everything is still visible.
Human from the beginning
A bathroom should fit the people who use it.
We start with the everyday questions: What feels crowded? What is difficult to clean? Where do you need more storage? What would make mornings easier? Those answers help turn a collection of materials into a room that feels natural to live with.
Tell us about your bathroomTile and surface choices in a humid climate
Broward County is humid for much of the year, even in homes with good air conditioning. In a bathroom, humidity affects the way grout looks, the way paint holds up and the way surfaces dry. When you choose tile, think about the number of grout joints, the finish and how the surface feels under bare feet.
Large format tile is a popular choice in bigger bathrooms because it creates a calm, continuous look. It also needs a flat, well prepared surface underneath, since a small unevenness is more noticeable on a large tile. Smaller tile follows slopes more easily and can be a sensible choice for shower floors.
Our guide on choosing tile for a Florida bathroom discusses finish, grip, grout and maintenance, and the page on tile installation explains how preparation affects the final result.
Grout lines deserve a plan as well. A narrow joint looks crisp but needs a tile that is consistent in size, while a wider joint hides small variations. The grout color should be chosen with the tile in daylight and under the bathroom lights, since the two can look quite different.
Associations, approvals and your city
Many Weston homeowners live in communities with associations. If yours has architectural or construction rules, find out what they require before you spend time on design. Some associations want a written description of the work, some want proof of certain paperwork from a contractor, and some set limits on working hours or on how materials arrive.
Requirements vary by city and by community, and we do not want to state them as facts for your address. Ask your association and your city building department which approvals apply to your project. Write down what they say, and share it when you request an estimate.
It is also sensible to ask about work that changes plumbing, electrical circuits or structure. Those pieces generally need extra care, and the right people to answer what is required are the officials who handle your property. A plan that respects those answers is easier to carry out.
It can help to create a short list for your association contact. Include the rooms involved, the general scope, the expected start and the names of the people who will enter the building or community. Having that ready prevents delays when a gate list or a delivery window must be arranged. Every community is different, and a friendly early conversation with a property manager often clarifies more than a printed rulebook.
How we work with you
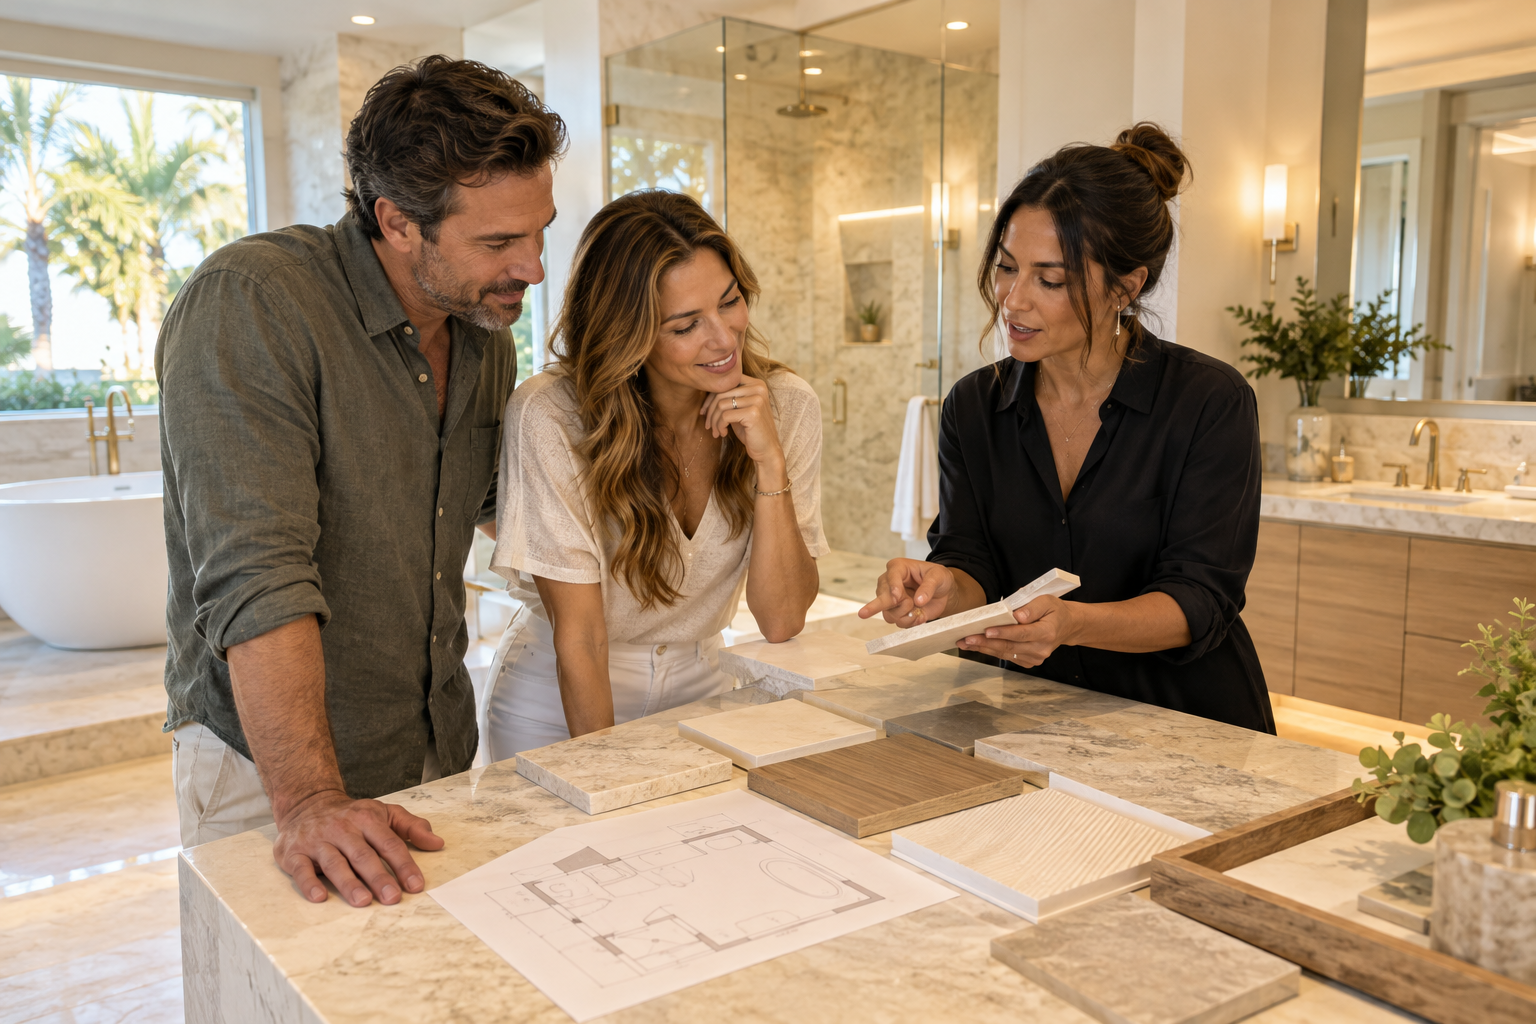
Our process has four steps in plain words. First, you tell us about the bathroom. Second, we build the project direction, which covers scope, layout, materials and priorities. Third, we coordinate the details, including surfaces, fixtures, storage, lighting and wet areas. Fourth, we prepare for construction by going over the plan and the information needed before work begins.
Hollywood Bathroom Remodeling uses a branded team and a branded van, protects work areas in the home and plans before building. That matters in a larger house, where the route from the front door to the bathroom may pass through rooms you care about.
Images on this site are concept imagery while real project photography is prepared. When you are ready, request an estimate and tell us about your Weston bathroom.
During construction, the work areas in your home are protected so the path through the house stays as clean as possible. Preparing the home ahead of time helps, and our guide on preparing your home for a bathroom remodel lists simple things to do first, such as clearing the room, protecting nearby furniture and arranging access for the team.

Recognizable when we arrive
The Hollywood Bathroom Remodeling van and team.
Consistent branding helps homeowners know who is arriving. The same organized presentation continues inside the project, from room protection and tools to the materials and details discussed before work begins.
See our processKeep reading and compare nearby cities
If you are comparing communities in western Broward County, you may also want to read about Davie, Cooper City and Miramar.
The bathroom remodel planning checklist and the guide on questions to ask a bathroom remodeler are useful companions as you move from ideas to decisions.
A good way to continue is to decide which bathroom you want to discuss first and gather what you know about it. Notes, photographs and a list of priorities are enough. From there the conversation turns into a plan, and a plan turns into a bathroom that suits the way your household really lives.
Good to know
Common questions
Should I remodel all my bathrooms at once or one at a time?
Either can work. Doing them together can give the home a consistent look and reduce the number of times your household is disrupted. Doing one at a time spreads out the planning and lets you learn from the first room. A written plan for every bathroom helps you choose the order that suits your household.
Is a bigger shower always a better shower?
Not always. A larger shower needs more tile, more careful waterproofing and a plan for keeping the space comfortable. A well proportioned shower with a good layout for controls, a niche and a place to stand away from the spray often feels better than the largest possible enclosure.
What should I ask about my association before planning?
Ask whether you need written approval, what documents they require, what hours work is allowed, how materials may be brought in and whether there are limits on what can change. Requirements vary by community, so get the answers in writing and share them during the estimate conversation.
How do I plan storage in a primary bathroom?
List what you keep in the room, then match storage to it. Drawers with dividers, a tall linen cabinet, a shallow wall niche and a place for towels near the shower usually solve most problems. Planning storage while the walls are open lets it be built into the room.
Does humidity in Weston affect which tile I choose?
Humidity is present across Broward County, so it is worth choosing surfaces that are easy to keep clean and dry. Fewer grout joints, a suitable finish for bare feet and a properly built wet area help. The exhaust fan and how it vents also play a role.
How do I request an estimate for a Weston bathroom?
Use the form on the home page. Describe the bathrooms you are considering, the changes you want and any association or city information you already have. Photographs and a short list of daily frustrations help us understand the room and shape the project direction.
Your bathroom starts with a conversation