
Hollywood Bathroom Remodeling Hollywood and nearby cities
Planning a bathroom remodel in Fort Lauderdale
Whether your Fort Lauderdale bathroom is in a condo tower, a townhome or a single family house, good results begin with honest planning. Here is general guidance on layout, materials, moisture and the questions to ask first.
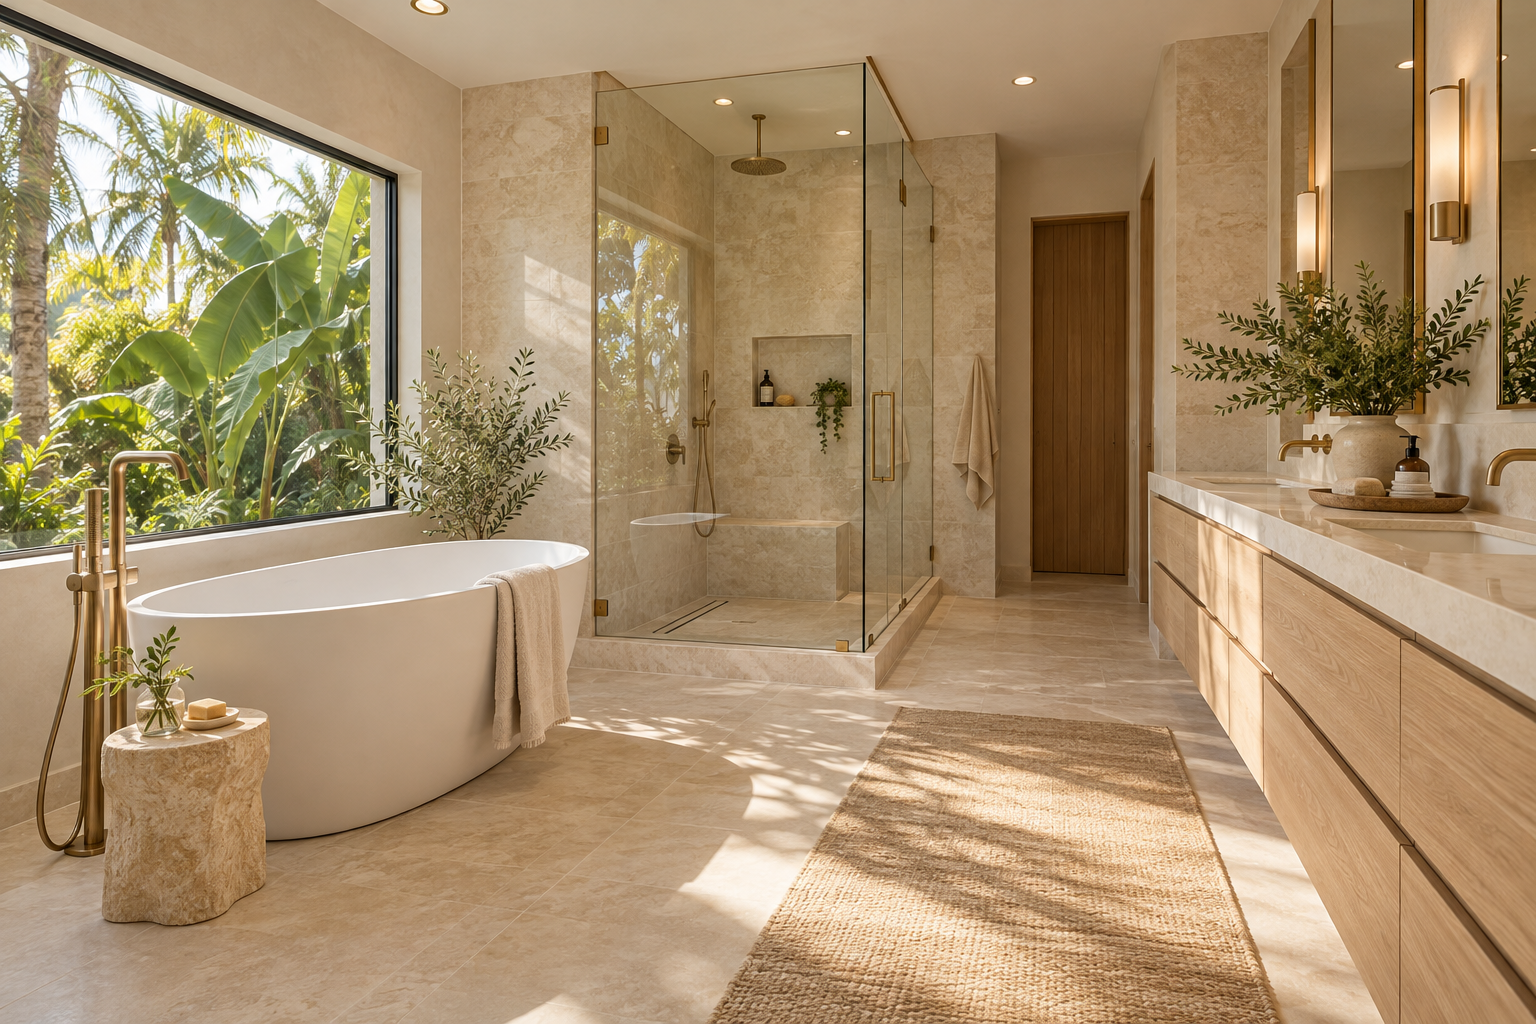
 Hollywood Bathroom Remodeling
Warm design. Clear planning.
Fort Lauderdale planning
Where a Fort Lauderdale bathroom project begins
Fort Lauderdale is a large Broward County city with a wide mix of housing. Owners live in apartments and condominiums, in townhomes and in single family houses, and each type shapes a bathroom project in its own way. Before you pick tile, it is worth stating plainly what kind of property you have and what the room needs to do.
We do not claim to know every neighborhood or building, and we do not claim past work here. This page offers general context drawn from how bathroom remodeling works across Broward County, so you can make better decisions and ask better questions.
A simple way to begin is to write three sentences. What do you like about the bathroom? What frustrates you? What would make it feel finished? Those sentences become the backbone of the project direction, and they keep the conversation focused when many options appear.
When you are ready to share them, use the form to request an estimate. Until then, the sections below will help you think through the main decisions.
Many owners find it helpful to separate needs from preferences. Needs include things like safe entry, working ventilation and enough storage. Preferences include tile color, faucet style and mirror shape. Settling needs first keeps the budget of attention where it counts.
Condo living and the bathroom behind the wall
Many people who own in a city like Fort Lauderdale live in condominium buildings, where a bathroom is one small room in a much larger structure. The wall behind your vanity may be shared, the drain may join a stack serving other floors, and the building may have a say in how work is done.
That means two questions come before any design. What does the association require? And what can the plumbing and floor structure support? Ask the office for written renovation rules, and ask whether plumbing, flooring and noise sensitive work need separate approval.
Material handling is part of the story. Tile, glass and cabinets have to travel through lobbies, hallways and elevators, often under building rules about timing and protection. Giving us your building's requirements early lets us plan deliveries and the order of work around them.
If your unit is in a building, our page on condo bathroom remodeling and the guide to condo bathroom remodeling and your association go deeper into these topics.
It also helps to visit the bathroom with a tape measure and a notebook before any conversation. Record the width and length of the room, the door width, the ceiling height and the distance from the toilet to the nearest wall. Those few numbers keep early layout ideas honest.
Single family homes, townhomes and room to rethink
In a house or townhome, you often have more freedom to reshape the room. A small closet may be borrowed to enlarge a shower. A window may be reconsidered for privacy and light. A hallway wall may shift a few inches to make a vanity more comfortable. Each change needs a look at structure and plumbing, but the options are wider.
Older houses in the region may carry layouts that suited another era, such as a separate toilet room, a narrow tub alcove or a vanity too small for two people. A remodel is a chance to match the room to how your household really lives.
Townhomes sit between the two worlds. You may control the interior of your bathroom, but shared walls and a homeowners association can still influence how work is carried out. Ask what the association expects before you finalize details.
For a house with more than one bathroom, think about the whole set. A primary bathroom renovation can be a showpiece, while a guest bathroom renovation can be tidy and durable. Planning both together lets the finishes feel related without being identical.
Windows deserve a note. A bathroom window gives daylight, but it also affects privacy and moisture. Frosted glass, a well sealed frame and a shower that does not spray directly onto the window help the opening stay an asset and not a maintenance chore.
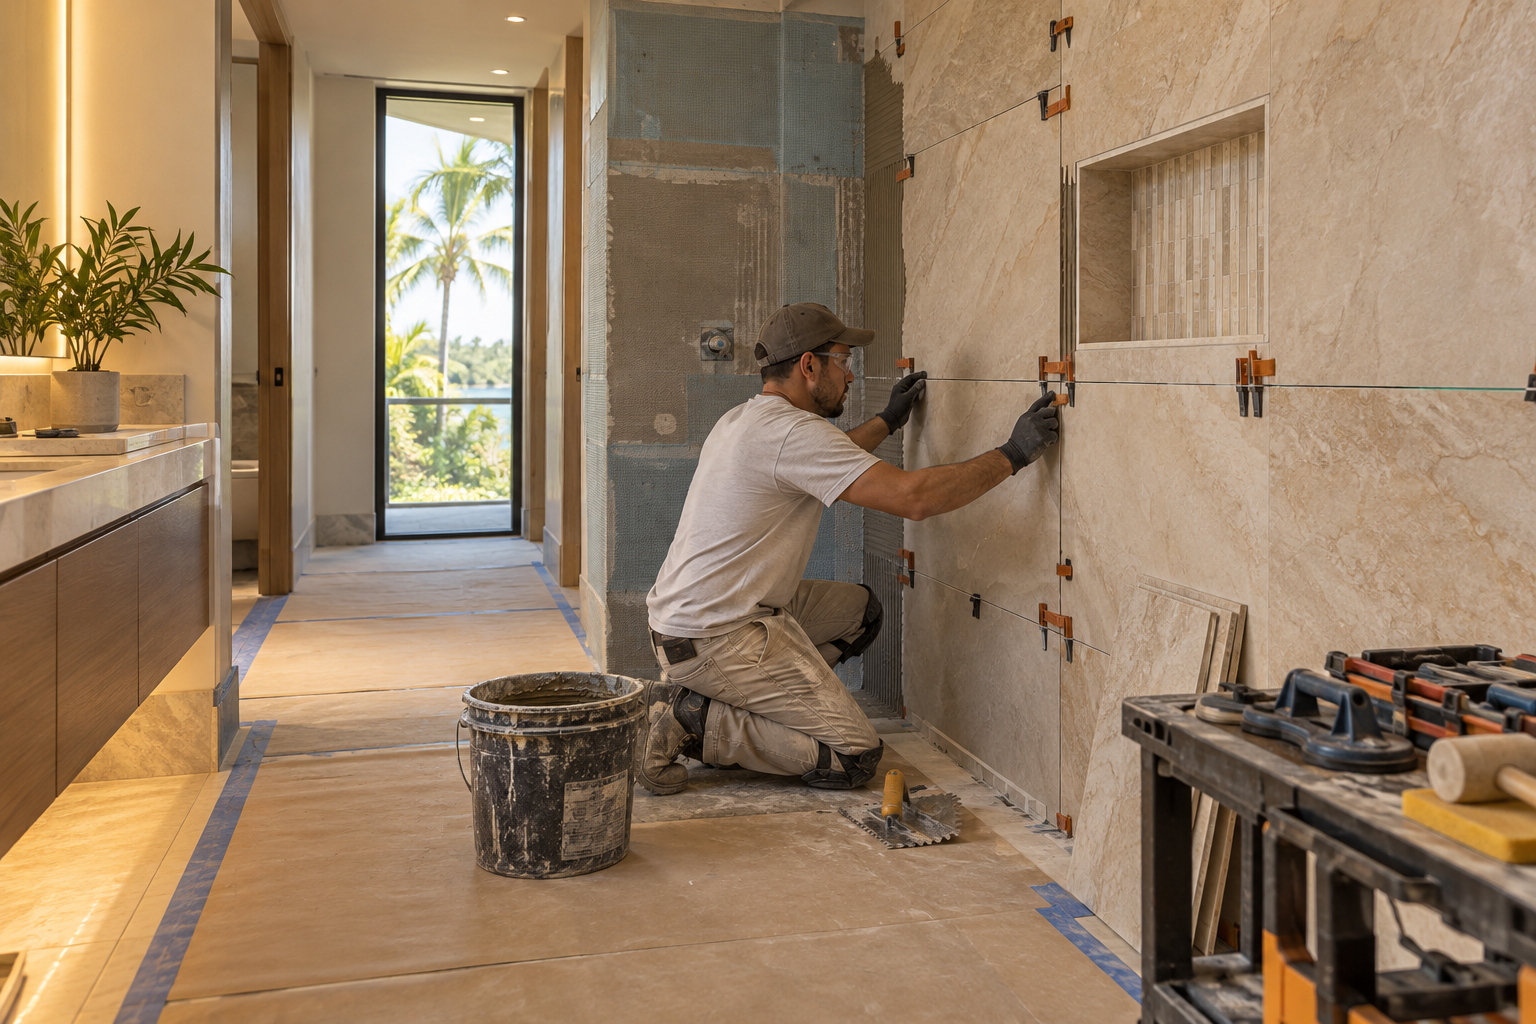
Design inspiration and careful preparation.
Salt air, humidity and finishes that hold up
Parts of Fort Lauderdale are close to the water, and coastal air is salty and moist. Even a few miles inland, Broward County humidity is part of the daily environment. A bathroom, which already generates steam, needs materials and ventilation that cope with both.
Metal hardware is one of the places where finish choices matter. Some finishes resist moisture and salt better than others, so ask how a faucet, shower trim or cabinet pull is built and finished before you commit. Solid construction and protective coatings usually serve better than thin plating.
Cabinetry and trim should tolerate damp air as well. Sealed edges, moisture tolerant substrates and good paint finishes slow down swelling and peeling. A bathroom is not the place for untreated materials, however handsome they look in a showroom.
Ventilation is the quiet hero. A correctly sized, outdoor vented exhaust fan used after every shower protects the whole room. Our guide to ventilation and humidity in Florida bathrooms explains what to look for.
Ceilings show humidity first. Look at yours for spots, peeling paint or darkening near the fan. Those clues tell you how well the room has been ventilated in the past, and they guide how seriously to treat fan sizing and duct routing in the new plan.
Showers designed for how you actually wash
The shower is the heart of most bathroom remodels. Think about whether you prefer a rain style overhead spray, a handheld wand, a bench for resting a foot or a deep niche for bottles. Each of these asks something of the wall, the floor and the waterproofing, so they are worth deciding early.
Glass choices change the feel dramatically. A frameless enclosure keeps the room open and shows off the tile, while a framed or partly framed one can suit a tighter budget of space or a different look. Our guide to frameless glass versus framed enclosures compares them honestly.
Entry matters as well. If you are changing a tub to a shower, read about our bathtub to shower conversion approach. If you want something more open, learn about walk in shower conversions.
Whatever you choose, the shower floor must slope gently toward the drain, and every wall must be protected with a proper waterproofing system before tile goes on. Beautiful tile cannot fix a shower that holds water in the wrong place.
Consider the glass door swing, too. A door that opens into a bath mat area is convenient, while one that opens toward a toilet or vanity may bump into something. Mapping the swing on the plan avoids a common annoyance that is expensive to correct afterward.
- Decide on a niche, bench or both before framing begins.
- Choose a handheld shower if multiple people of different heights share the room.
- Plan the drain location with the slope of the floor in mind.
- Keep glass and tile choices in the same calm palette.
- Ask how corners and curbs will be waterproofed.
Making a bathroom feel like a retreat
Fort Lauderdale lifestyles often center on entertaining, travel and time outdoors. A bathroom that feels like a quiet retreat at the end of a busy day is a welcome contrast. Soft, warm lighting, textured surfaces and uncluttered counters do a lot of that work.
Think about sensory details, not only visual ones. The temperature of the floor under bare feet, the sound of the fan, the weight of a door handle and the glow of a night light all affect how a bathroom feels. These details rarely appear in catalog pictures but they matter every day.
Storage is a retreat feature too. When towels, toiletries and cleaning supplies have a home, surfaces stay clear and the room feels larger. Our page on vanities and custom storage shows how drawers, tall cabinets and recessed niches can be tailored to a room.
Finally, lighting sets the tone. Layered light lets you switch from bright grooming mode to a gentle evening mood. See bathroom lighting for ideas on mixing ceiling, mirror and low level sources.
Color choices make the biggest emotional difference. Warm whites, soft sands and gentle greys feel calm in the bright light of South Florida, while deeper tones can add drama on a single wall. Test colors in the room under both daylight and evening bulbs.
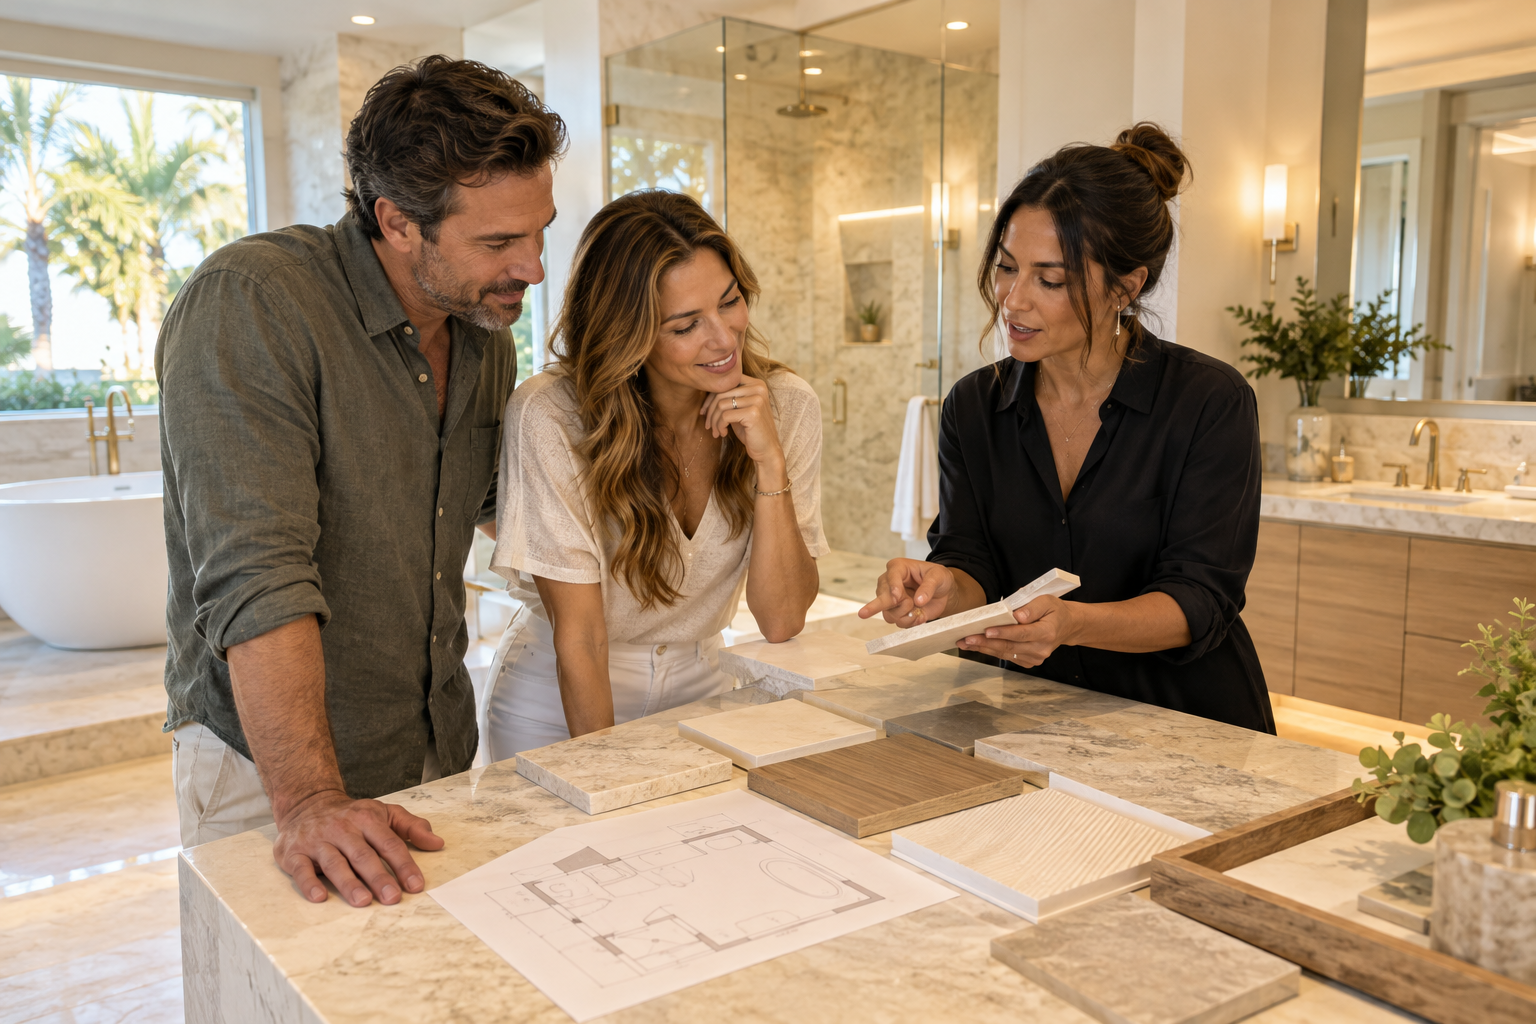
Human from the beginning
A bathroom should fit the people who use it.
We start with the everyday questions: What feels crowded? What is difficult to clean? Where do you need more storage? What would make mornings easier? Those answers help turn a collection of materials into a room that feels natural to live with.
Tell us about your bathroomGuest bathrooms and shared spaces
Many households host visitors, and a guest bathroom is often the room people see most. It does not have to be large to feel considered. A clean vanity, a good mirror, soft light and a shower or tub that works smoothly give guests comfort without fuss.
Durability matters more here than drama. Guest bathrooms are used by many hands, and surfaces should wipe clean easily and keep their look. Simple, well chosen tile and sturdy hardware serve better than fragile finishes.
If the bathroom doubles as a family room, such as a hall bath used by children, consider storage for bath toys, towels and daily items. Low maintenance materials and a tub or shower that is easy to clean make busy routines simpler.
For households thinking ahead, comfort for different ages is a good principle. Our guide to aging in place bathroom ideas shows how small planning choices keep a room welcoming for years.
A little attention to the door and hardware also matters. Guests judge a bathroom by how it feels to enter, lock, light and leave. Smooth hinges, a reliable latch and light switches in an intuitive place add quiet confidence to the experience.
Storm season and practical preparation
South Florida homeowners plan around hurricane season as a matter of course, and that habit carries into remodeling. Think about where materials will be stored, how work areas will be protected and what happens if a storm warning interrupts progress. Having a plan that expects pauses is a sensible approach.
Protecting the work area is part of how we operate. We plan before building, we keep tools and materials organized, and we recognize that a household may need to secure its property on short notice. Talking about these practicalities up front avoids stress later.
Inside the home, prepare for ordinary disruption. Decide where the household will bathe, clear the path to the bathroom, and keep valuables away from dust. Our guide on preparing your home for a bathroom remodel provides a checklist to follow.
We do not offer time promises, because weather, approvals and deliveries can all move a schedule. We can promise to explain each step clearly and to keep you informed about decisions.
Keep a copy of your homeowner or association emergency contact list near your work plan. If you must leave town because of a storm, our team and your building office should both know how the work area is secured.
Permits, approvals and who to ask
Requirements for bathroom work vary by city and by building. We will not tell you what the City of Fort Lauderdale requires, because we cannot know it for your project. What we recommend is asking the city's building department directly, using a plain description of what you plan to change.
Useful questions include whether the scope needs a permit, what inspections are involved and who should apply. If your property belongs to a condominium or homeowners association, ask them for written renovation rules as well, and share those with us during planning.
Collect the answers in one place. When the project direction is written down, it can reflect real requirements instead of assumptions. That is far easier than adjusting after work has begun.
If you are weighing different pathways, our questions to ask a bathroom remodeler guide can help you compare any proposals you receive in an informed way.
Do not assume the answers you get by phone will match the rules in writing. Ask the department or the office to send what applies, and keep the response. A written note settles disagreements before they start.

Recognizable when we arrive
The Hollywood Bathroom Remodeling van and team.
Consistent branding helps homeowners know who is arriving. The same organized presentation continues inside the project, from room protection and tools to the materials and details discussed before work begins.
See our processHow our process works
Our process is simple and repeatable. First, tell us about the bathroom, including how it is used and what you want to change. Second, we build the project direction, which sets out the scope, layout, materials and priorities. Third, we coordinate the details, such as surfaces, fixtures, storage, lighting and wet areas. Fourth, we prepare for construction by going over the plan and the information needed before work begins.
Each step produces something you can look at and respond to. The idea is that decisions are made calmly, on paper, with samples in your hands, rather than hurriedly while a room is torn apart.
We are a branded team with a branded van, and we protect work areas as part of the job. Imagery on this site is concept imagery while real project photography is prepared, so please treat it as direction and not as proof of completed local work.
If you would like to understand how a proposal is laid out, read our guide on understanding a bathroom remodeling estimate.
As the plan moves to construction, we explain what is happening in each phase so you are never guessing. The aim is a project that feels organized from the first conversation to the final walk through.
Nearby cities and next steps
Owners in Fort Lauderdale often compare notes with neighbors in surrounding communities. For general context about nearby cities, see our pages for Oakland Park, Wilton Manors, Plantation and Hollywood.
Each page follows the same honest approach. It describes homes and condos in general terms, discusses humidity and planning, and suggests what owners should ask. None of them invents local facts or claims work we have not shown.
Your next step can be small. Take photographs of the room, measure what you can and write your three sentences about what you want. Then you are ready for a useful conversation.
When you feel ready, request an estimate and tell us about your Fort Lauderdale bathroom.
If you are unsure where to start, begin with the page that matches your biggest question. Choose a shower page for entry and layout, the lighting page for atmosphere, or the guides for planning. All of them connect back to the same simple process.
Good to know
Common questions
Are condos in Fort Lauderdale harder to remodel than houses?
They add steps rather than difficulty. A condo brings association rules, shared plumbing and material handling through common areas. A house offers more layout freedom but may hide older plumbing or structure. Either way, planning first, asking the right offices and choosing materials with care keeps the project clear and organized.
Does salt air really matter for a bathroom?
Near the water it can. Salty, humid air can wear on some metal finishes and on poorly sealed cabinetry. Choosing well built hardware, moisture tolerant materials and a properly vented exhaust fan helps a bathroom keep its look. Ask how each item is made, not only how it appears.
Can I change a tub to a shower in a Fort Lauderdale condo?
Often it can be done, but the answer depends on your floor, your plumbing and your building's rules. Ask your association what approvals it requires, and tell us what you learn. We then plan the drain, slope and waterproofing around the actual conditions in your unit.
What should I prepare before asking for an estimate?
Gather photos of the bathroom, rough measurements and notes on what you like and dislike. If you own a condo or belong to an association, collect its renovation rules too. The more clearly you describe the room, the more useful the first conversation about scope, layout and materials becomes.
Do you claim past projects in Fort Lauderdale?
No. We do not claim past work in any particular city, and the imagery on this site is concept imagery while real project photography is prepared. This page gives general planning context so you can make informed choices, and it is not a statement about specific buildings or neighborhoods.
How do hurricane season concerns affect a remodel?
They affect planning rather than design. Weather can interrupt deliveries or work, so a sensible plan expects pauses and protects the work area. We cannot promise schedules, but we can discuss where materials are stored and how the household secures the property if a storm warning arrives.
Your bathroom starts with a conversation