
Hollywood Bathroom Remodeling Hollywood and nearby cities
Wilton Manors bathroom remodeling, planned room by room
Wilton Manors homes come in many shapes, from cozy houses to condo units, and each bathroom asks for its own plan. Here is how we think about layout, moisture, materials, and the steps before construction.
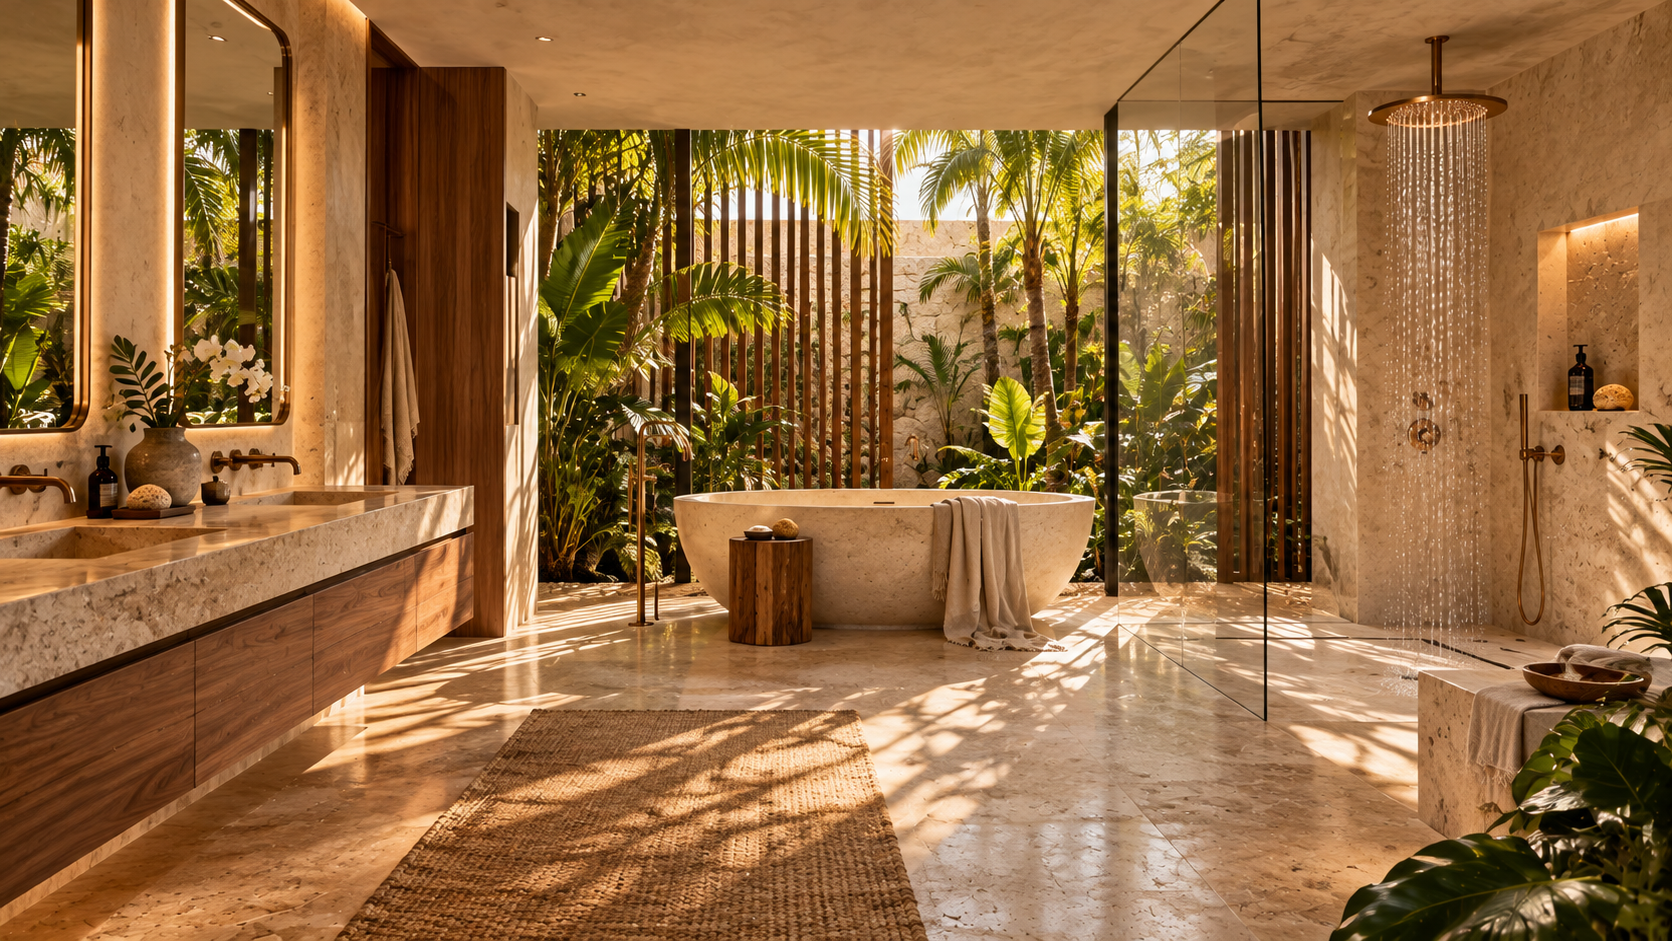
 Hollywood Bathroom Remodeling
Warm design. Clear planning.
Wilton Manors planning notes
Small footprint, big difference
Many bathrooms in older and compact homes are modest in size, and that is not a problem. A small room can feel generous when the layout is planned with care. The goal is to make every inch earn its place, from the swing of the door to the height of the mirror.
Start by measuring what you can and noting what cannot move. Windows, the location of the drain, the position of the toilet flange, and the direction of the floor framing all limit what is practical. These details shape the plan long before tile is chosen.
Our guide on small bathroom layout ideas goes through the common moves, such as swapping a swinging door for a pocket door, choosing a narrower vanity with drawers, and replacing a tub with a shower that opens up the sightline across the room.
Door swings are an underrated lever. A door that opens into the room steals floor space exactly where you stand, while a door that swings the other way, slides, or tucks into a pocket can open up enough room to change how the whole space works. Always check clearances in front of the toilet and vanity before settling on a layout, since comfort depends on them.
Homes of different ages, bathrooms of different needs
Across Broward County, homes were built in different eras, and the bathrooms inside them reflect it. An older bathroom may have outdated plumbing fixtures, tired surfaces, and a ventilation setup that no longer matches how the family lives. A newer one may simply need a style refresh and better storage.
We do not assume what is behind your walls. A thoughtful remodel begins by understanding what is there, then deciding what can stay, what should be replaced, and what should be rebuilt. That honest sorting keeps the scope tied to the real condition of the room.
If you are not sure where to begin, the bathroom remodel planning checklist offers a calm list of questions to answer before you request anything. It works for a house or a condo, and it makes the first conversation much more useful.
Make a short list of the three things you would fix first, and a second list of things you want to keep. People often discover that something they assumed had to go, such as a window or a built in shelf, is actually the feature that gives the room its character. A good plan keeps what works and improves what does not.
Condo units need a different kind of care
If you own a condo, your remodel happens inside a larger building. Plumbing may be shared, floors may have specific assemblies, and neighbors live on the other side of every wall. These facts change how the work is planned and how materials arrive.
We cannot tell you what your association requires, because every building sets its own expectations. We can tell you to ask early. Contact your association or management office and ask about approvals, work hours, insurance paperwork they may want to see, and how deliveries and debris must be handled.
Our condo bathroom remodeling page explains how we plan around those conditions, and the guide on working with your association offers a list of questions you can bring to the office.
Remember that a condo remodel is also a conversation with the people who live around you. Letting neighbors know what to expect, keeping shared spaces tidy, and following the building process makes the work easier for everyone. We plan protected paths and work areas from the start so the rest of the building is left as we found it.
- Ask which approvals the building needs and how long the board usually takes to respond.
- Ask whether there are limits on work hours or on which days work can happen.
- Ask how materials may be carried through shared hallways and elevators.
- Ask whether special flooring or sound rules apply to your unit.
- Ask who inside the building should be notified before work begins.
Design inspiration and careful preparation.
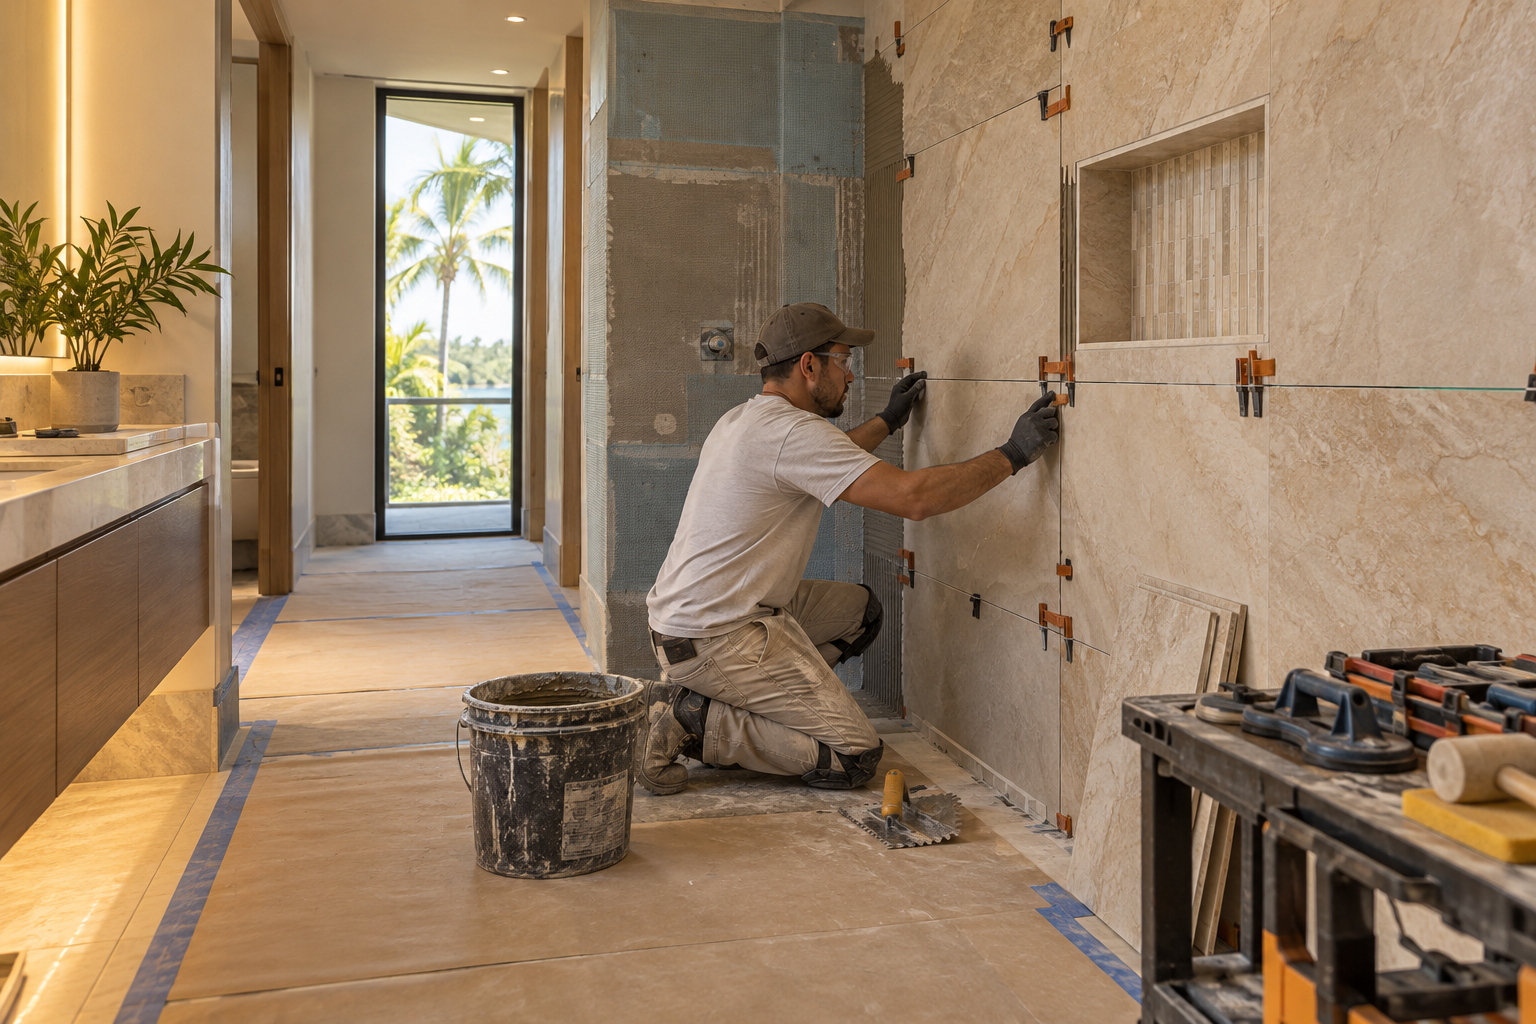
Showers that fit the room you have
The shower is often the biggest change in a Wilton Manors bathroom, and the biggest opportunity. Replacing a worn tub and curtain with a clean walk in design can make a modest room feel twice as open. Done well, it also reduces the number of surfaces that collect soap film and moisture.
A walk in shower needs a well planned floor. The surface must slope toward the drain, the curb or threshold must be set to hold water in, and the waterproofing must continue across every transition. Read about walk in shower conversions to see how those pieces fit.
If a tub is part of your household's routine, you can still improve the room around it. A tub surround with careful tile layout, a niche at a comfortable height, and a glass panel instead of a curtain gives a fresh look without removing the tub. The choice is yours, and we are glad to talk it through.
There is no single right answer. Some households want the soak, some want the simplicity of a shower, and some want to keep a tub in one bathroom and convert the other. Looking at the whole house, not one room at a time, helps you decide where each choice makes the most sense and where it would be wasted.
Glass, light, and the feeling of space
Clear glass lets light travel across the room, which is helpful in a smaller bathroom. A frameless panel has fewer visual lines and a calmer look, while a framed enclosure can be a practical choice in some layouts. Neither is right for every space, and the decision depends on the opening, the tile, and how you use the shower.
Our page on custom showers and frameless glass describes what we plan before glass is ordered, including how the panels will be supported and where water might escape. Glass is measured only after the surfaces are in place, so the fit is exact.
Hardware finishes should echo the faucet and the other fixtures, so the room reads as one design. Hinges, handles, and clamps are small, but they are touched daily, and a finish that clashes can undo an otherwise calm look. Choosing them together keeps the details consistent.
Pair clear glass with layered lighting and you gain even more. A soft ceiling light, a bright but gentle light at the mirror, and perhaps a warm accent in the niche will make the room feel finished. The guide to bathroom lighting layers shows how to combine them without glare.
Mirrors matter in this equation. A large mirror bounces light around and doubles the sense of depth, while a pair of smaller mirrors with side lighting can flatter faces more evenly than a single overhead fixture. Consider the height of the people who use the room, because the right placement for one person can be wrong for another.
Tile choices that suit a humid climate
South Florida air carries moisture all year, and a bathroom is where that moisture concentrates. Tile is a smart finish because it handles water well, but not every tile behaves the same way underfoot or on a wall. Porcelain and ceramic are common choices, and natural stone asks for more care and sealing.
Floors deserve their own thought. A surface that is pleasant to bare feet and that grips when wet is worth more than a flawless photograph. Our flooring page covers the options, the layers beneath them, and how transitions to the hallway are handled.
Large format tile creates fewer grout joints and a sleek surface, which many homeowners enjoy. It does ask for a flat substrate and careful setting. Smaller tile and mosaics suit the sloped floor of a shower, where they follow the plane toward the drain without awkward cuts.
Think about maintenance as you choose. Textured tile hides footprints but holds soap film, while polished surfaces wipe clean but can show every spot. Grout color changes how often a wall looks dirty, so a mid tone often gives you more forgiving days between cleanings than white or black.
We wrote choosing tile for a Florida bathroom to help you weigh slip resistance, maintenance, and look. When you are ready to talk about installation, the tile installation page explains how layout and setting are planned.
Take samples home and look at them in your own light. Tile that seems warm in a showroom can look cool beside your paint and your vanity top. Hold the samples next to each other, view them in the morning and evening, and live with them for a few days before you decide.

Human from the beginning
A bathroom should fit the people who use it.
We start with the everyday questions: What feels crowded? What is difficult to clean? Where do you need more storage? What would make mornings easier? Those answers help turn a collection of materials into a room that feels natural to live with.
Tell us about your bathroomWhat lives behind the wall
Waterproofing is the invisible craft of a good bathroom. It protects framing, drywall, and the home around the shower from slow moisture damage. A beautiful finish that sits on poorly protected walls can fail in ways you cannot see until damage has spread.
A solid wet area uses a stable substrate, a continuous waterproofing layer, and a floor that slopes correctly. Corners, niches, and seats need extra thought, because those are the places where water likes to find a way in. Our waterproofing page walks through the approach in plain words.
This is not work to improvise or to attempt on your own, and this page is not a set of instructions for it. It is simply a reminder that the most beautiful shower starts with the parts nobody photographs. Ask any remodeler how they treat the wet areas, and listen for a clear, specific answer.
Another sign of a thoughtful plan is how it handles the shower floor. The drain location, the slope, and the way the floor meets the wall should all be settled before any tile is cut. When those pieces are drawn out on paper first, the work that follows is far more predictable.
Vanities, storage, and fixtures
A vanity should fit your life as well as your wall. Think about how many people use the sink, how many items live on the counter, and how deep your drawers need to be. A narrower cabinet with well designed drawers often beats a wider one with a single open space.
Custom storage lets you use dead space. A recessed medicine cabinet, a tall linen tower, or shelves tucked above the toilet bring order to a small room. See our page on vanities and custom storage for ideas that suit tighter footprints.
Remember clearances. Leave comfortable room in front of the sink, keep drawers from colliding with the door or the toilet, and check that a tall cabinet will not crowd the shower opening. A cardboard mockup or painter tape on the floor is a simple way to feel the space before anything is built.
Fixtures finish the picture. Faucets, shower valves, handles, and accessories should share a coherent finish and feel good in the hand. Our fixture installation page explains how we coordinate those details so they match the plan instead of being chosen at the last minute.
Think about how you reach for things. A towel bar that sits too far from the shower door, or a toilet paper holder that is awkward to reach, becomes an everyday irritation. Walking through your routine in the existing room, and imagining it in the new one, catches these small problems while they are still easy to solve.
Air, humidity, and a bathroom that stays fresh
The most overlooked item in many bathrooms is the exhaust fan. Without good airflow, steam lingers on mirrors, ceilings, and grout. That moisture invites staining and odors, and it makes every cleaning day harder than it needs to be.
During a remodel, the fan can be reconsidered. Its size, its location relative to the shower, and the path of its duct to the outside all matter. A fan that vents into an attic space is a common problem, and a good plan addresses where the air actually goes.
Read ventilation and humidity in Florida bathrooms for a closer look. It helps you ask smart questions even if you never touch a duct yourself.
Paint and surface choices help the fan do its job. Finishes made for damp rooms resist peeling, and sealed grout joints keep moisture from settling in. A small window, if you have one, adds natural airflow, though it does not replace a properly working fan, especially in a room with a long hot shower habit.

Recognizable when we arrive
The Hollywood Bathroom Remodeling van and team.
Consistent branding helps homeowners know who is arriving. The same organized presentation continues inside the project, from room protection and tools to the materials and details discussed before work begins.
See our processHow we work from first message to construction
The way we work is simple. You tell us about the bathroom. We build the project direction, including scope, layout, materials, and priorities. We coordinate the details across surfaces, fixtures, storage, lighting, and wet areas. Then we prepare for construction by reviewing the plan and the information needed before work begins.
Our branded team and branded van arrive ready, and we protect work areas so your home or your building is treated with respect. Planning before building is how we avoid mid project surprises. If your city or association has questions for you to answer, we help you organize them first.
Communication is part of the service. You will know what has been decided, what is still open, and what comes next, so there are no mysteries behind the bathroom door. Questions are welcome at every step, and the written project direction gives both sides something clear to refer back to.
The images on this site are concept imagery while real project photography is prepared. To begin, use the estimate request on the home page. If you are curious about nearby communities, you might also read about Oakland Park and Fort Lauderdale.
Good to know
Common questions
Can a small bathroom in Wilton Manors feel bigger after a remodel?
Often it can. Clear glass, a walk in shower, a floating or narrower vanity, lighter surfaces, and layered lighting all help a small room feel open. The exact moves depend on where the plumbing and doors sit, so we look at your room before suggesting changes.
Do condo bathrooms follow different steps?
They can. A condo adds building approvals, shared systems, and rules about work and deliveries. We do not state those rules, because each building sets its own. Ask your association early, share the answers with us, and we will plan around them.
What should I do before I request an estimate?
Take a few photos, note what you like and dislike about the room, and think about who uses it. If you live in a condo, ask your association what it requires. None of this has to be perfect, since we shape the details together during planning.
Is large format tile a good idea in a shower?
It can be, because it reduces grout joints and looks clean. It does need a flat, well prepared surface, and shower floors usually need smaller pieces to follow the slope to the drain. We plan the layout so each area gets the right tile size.
Can I keep my existing tub?
Yes. You can remodel around a tub by updating the surround, the tile, the fixtures, the lighting, and the vanity. If the tub itself is worn or rarely used, a shower conversion may suit you better. We will talk through both paths with you.
How do you plan for moisture in a Florida bathroom?
We consider waterproofing behind the finish, sloped floors that carry water to the drain, sealed joints, and ventilation that moves humid air out. These layers work as a system. Good looking surfaces last longer when the unseen parts are planned carefully from the beginning.
Your bathroom starts with a conversation