
Hollywood Bathroom Remodeling Hollywood and nearby cities
Bathroom remodeling in Lauderdale by the Sea, Florida
Lauderdale by the Sea is a coastal Broward County town within our service area around Hollywood. Salt in the air, condo living and small footprints shape how a bathroom should be planned there.
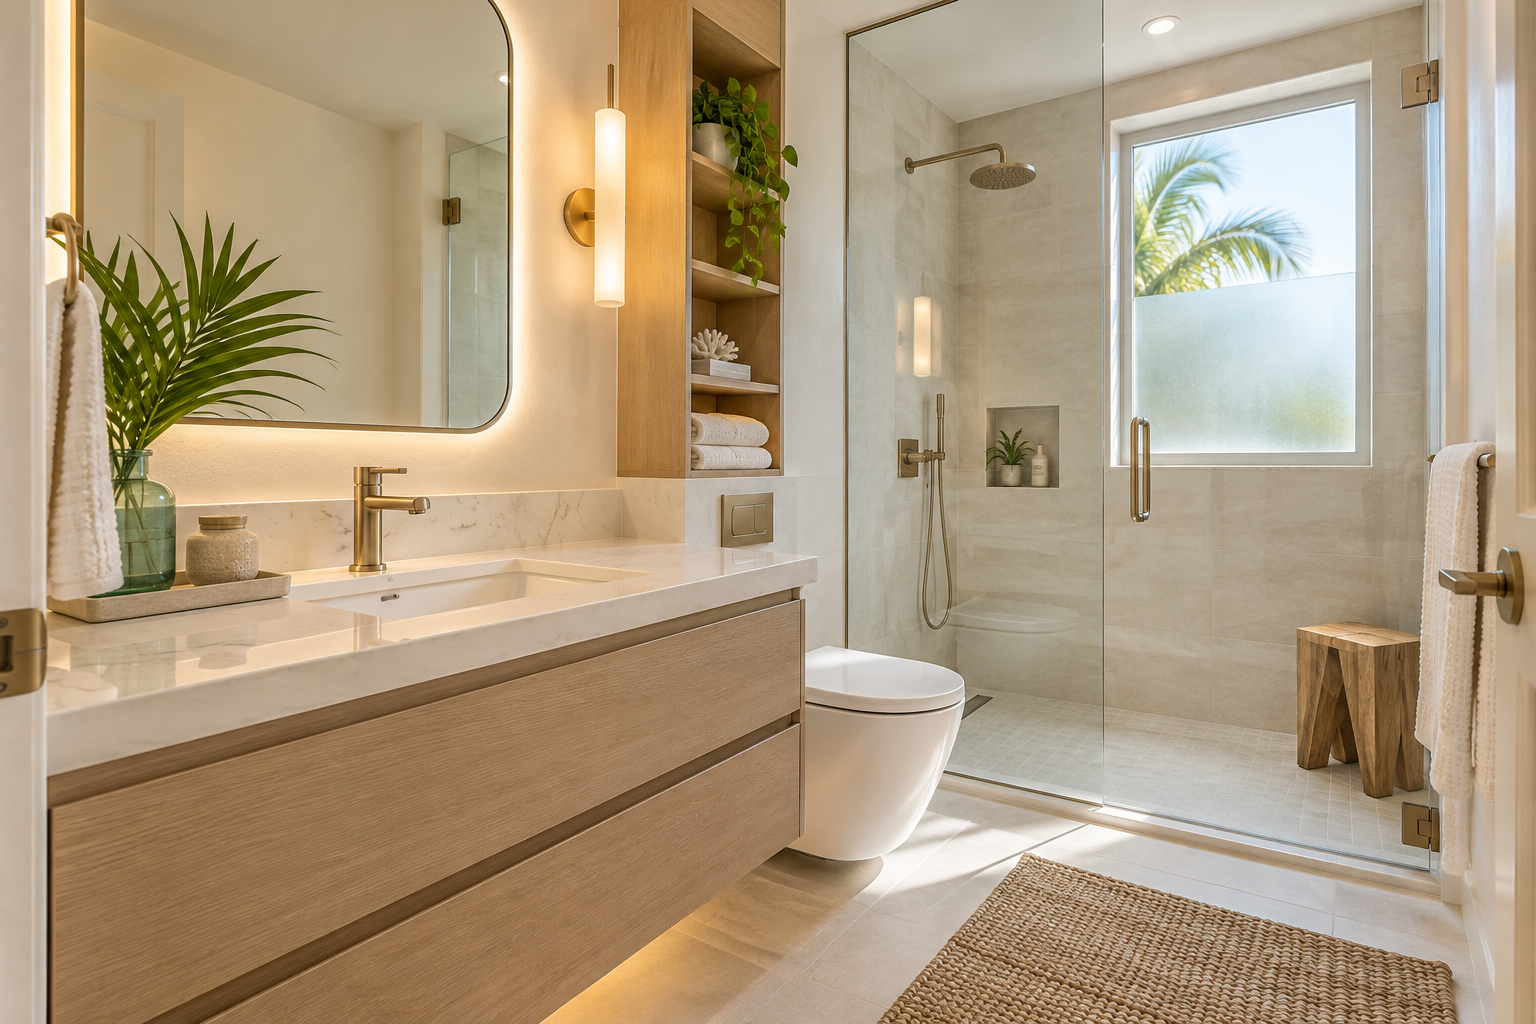
 Hollywood Bathroom Remodeling
Warm design. Clear planning.
Lauderdale by the Sea, Broward
Why a coastal town changes the planning
A bathroom in a coastal Broward town faces conditions inland rooms rarely meet. Air carries more moisture, metal finishes face a harder life, and windows or doors may open to breezes that bring a little salt along. None of that is a reason to avoid a remodel. It is a reason to pay attention to materials and to how each layer is built.
Hollywood Bathroom Remodeling is based in Hollywood, Florida, and our service area is a circle of about 15 miles around Hollywood 33021. Lauderdale by the Sea lies in Broward County and falls inside it, so a remodel there is a project we plan for. We do not claim to have worked there, and we do not invent local facts. We simply bring a careful planning process to your bathroom.
The first step is always the same, which is to understand the room you have. Is it a compact bath tucked inside a condo, or a fuller room in a single family home? Does it have a window, and does that window stay closed in humid weather? These answers guide every later choice, from the fan to the faucet finish.
A useful exercise is to walk through the bathroom with fresh eyes and a notebook. Touch the hardware, look at the ceiling corners, open the cabinet under the sink and check the caulk lines. Note what has aged, what has stained and what you simply dislike. That honest inventory gives us a far better starting point than a general wish for something new.
Weather and seasons deserve a thought as well. Humid months test a bathroom more than dry ones, so a room that feels fine in winter may struggle by midsummer. Looking at the space when it is at its most damp tells you honestly whether airflow, finishes and drying time are doing their jobs.
Salt air, humidity and the surfaces you choose
Humidity is a daily fact of Florida life, and coastal air can add to the strain on fixtures and hardware. Finishes that look striking in a showroom may dull or spot sooner when they sit in damp, salty air. When you choose faucets, handles, hooks and towel bars, ask how the finish behaves in humid conditions and how it should be cleaned.
The same thinking applies to materials around the shower. Tile, solid surface and sealed stone each have a place, but each also has care needs. Porous surfaces need sealing and regular attention, while dense tile with well filled grout joints tends to be easier to keep tidy. Our guide to choosing tile for a Florida bathroom offers more detail.
Cabinetry deserves the same question. A vanity near a shower will see steam every day, so choose construction and finishes made for damp rooms and plan a little air space behind it. Read about vanities and custom storage if you want to see how we think about these pieces.
Cleaning habits matter more than most people admit. A finish that demands daily polishing will not stay polished in a busy house. Be honest about how much care you will give, and choose accordingly. A sturdy, simple surface that tolerates a simple wipe will look better after a year than a delicate one that is neglected.
Ventilation is not an afterthought
In many bathrooms the exhaust fan is the least costly part and the most neglected. In a humid coastal setting it deserves real attention. A fan that is too small, or that vents into an attic space, lets moisture settle on ceilings and walls. A properly sized fan vented to the outside carries moist air away before it can cause trouble.
Think about how you will use it. A fan on a timer or a humidity sensing control can keep running after you leave the room, which helps surfaces dry fully. A quiet motor means you will actually switch it on. Ask about these features while the ceiling is still open.
Our guide to ventilation and humidity in Florida bathrooms explains what to ask. In a condo, ductwork and exterior vents may be shared or regulated by the building, so check with your association before assuming where a new fan can exhaust.
Pay attention to the ceiling and the wall above the shower too. These surfaces catch rising steam, and paint that is not made for damp rooms can peel or spot. A moisture resistant ceiling finish, combined with working ventilation, protects the room from the top down and keeps repainting to a minimum.
Design inspiration and careful preparation.
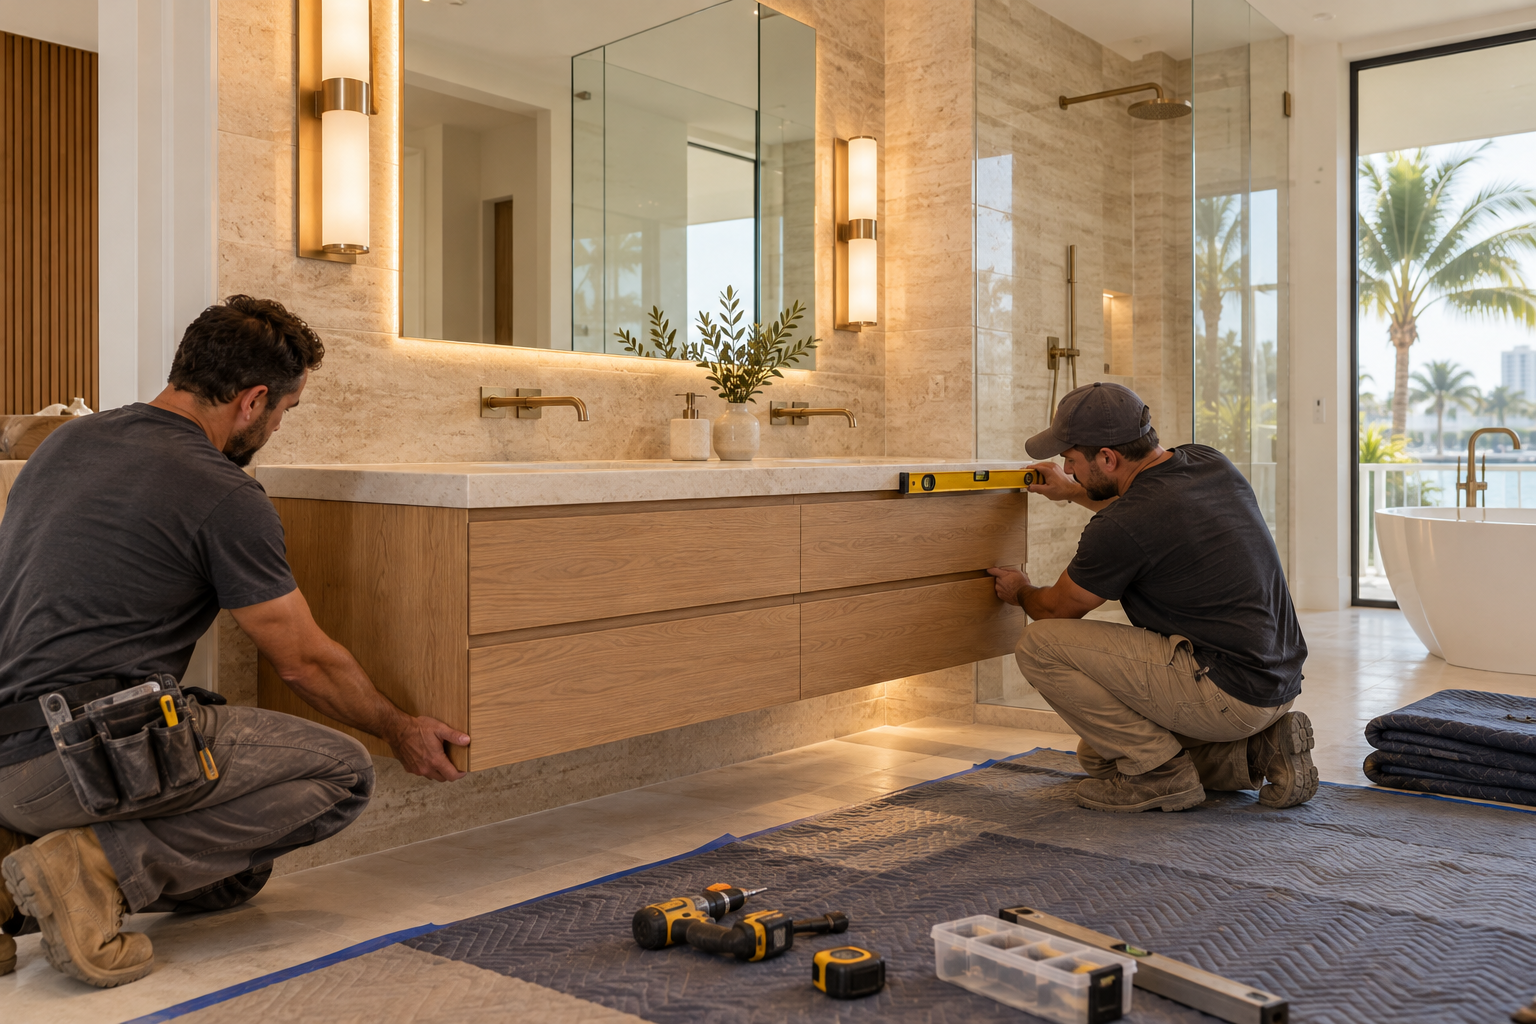
Condo bathrooms and compact footprints
Many homes near the coast are condominiums, and condo bathrooms are often small, with fixed plumbing positions and limited wall changes. In that setting, good design is about using every inch well. A shower enlarged by a few inches, a recessed niche, a wall hung vanity or a pocket door can make a tight room feel calm.
Condo remodels also involve more people than a house project. The association may have expectations about work hours, protection of shared spaces, delivery routes and noise. We cannot state those rules, because each building has its own. Ask for them in writing before you finalize a plan, and share them with us early.
Our page on condo bathroom remodeling describes how we plan around these limits, and the guide to condo bathroom remodeling and your association lists the questions to bring. For small rooms in general, the small bathroom layout ideas guide has useful examples.
Storage in a small condo bath works well when it is built upward. A tall cabinet, shelves above the toilet and a vanity with deep drawers use vertical space without crowding the floor. Mirrors with storage behind them add a surprising amount of room. Planning storage first often shows which layout will really work.
Finally, consider how you will live in the condo while the work happens. Many owners arrange another place to shower, and some choose to schedule around travel. Whatever your arrangement, tell us early so that the plan and the preparation fit your real life, not an imagined version of it.
Single family homes and flexible layouts
Not every bathroom near the coast is in a condo. Single family homes offer more room to experiment, such as moving a vanity, widening a shower or adding a window. Even then, the structure behind the walls and your city requirements set the boundaries, so ask the city building department what applies before you settle on a layout.
A house also lets you think about how the bathroom connects to the rest of the home. A shower near an exterior door can serve as a place to rinse after a day outdoors, if the layout and drainage allow it. Whether this makes sense depends on your home, and we work through the practical details with you.
For primary suites, our primary bathroom renovations page walks through how we balance space and comfort. For smaller secondary baths, guest bathroom renovations covers the choices that keep a room welcoming without wasting square footage.
If you are thinking about a window, treat it as a design feature and a waterproofing question at once. A window can bring welcome light, but the sill, the trim and the surrounding tile all need to shed water properly. Decide what you want from daylight before drawing the shower location.
Showers that stay watertight
The shower is the hardest working part of the bathroom, so it is also where mistakes cost the most. A watertight shower begins with a sound substrate, a floor sloped to the drain and a waterproofing method that covers the wet area continuously. Seams, corners and the places where pipes pass through the wall need special care.
Whether you want a classic enclosure or an open walk in design, the underlying build must follow the same logic. Water must be directed to the drain and never allowed to sit against framing. If you are weighing a change, read about walk in shower conversions and the waterproofing page.
Ask any remodeler how the shower floor is built, what protects the walls behind the tile, and how the work is checked before finishes go on. Clear answers suggest careful habits. Vague answers are a reason to keep asking.
Do not overlook the plumbing fixtures inside the wall. The valve, the shower head and the drain are all connected to the layout, and choosing them before the walls are closed avoids awkward changes. A short list of fixtures confirmed early saves long conversations once the room is under construction.
Water pressure and drain performance affect how a shower feels, but they are tied to the building and its plumbing. We plan for the layout and the finish, and we encourage you to ask your association or your city about anything connected to shared or regulated systems before choosing a design.
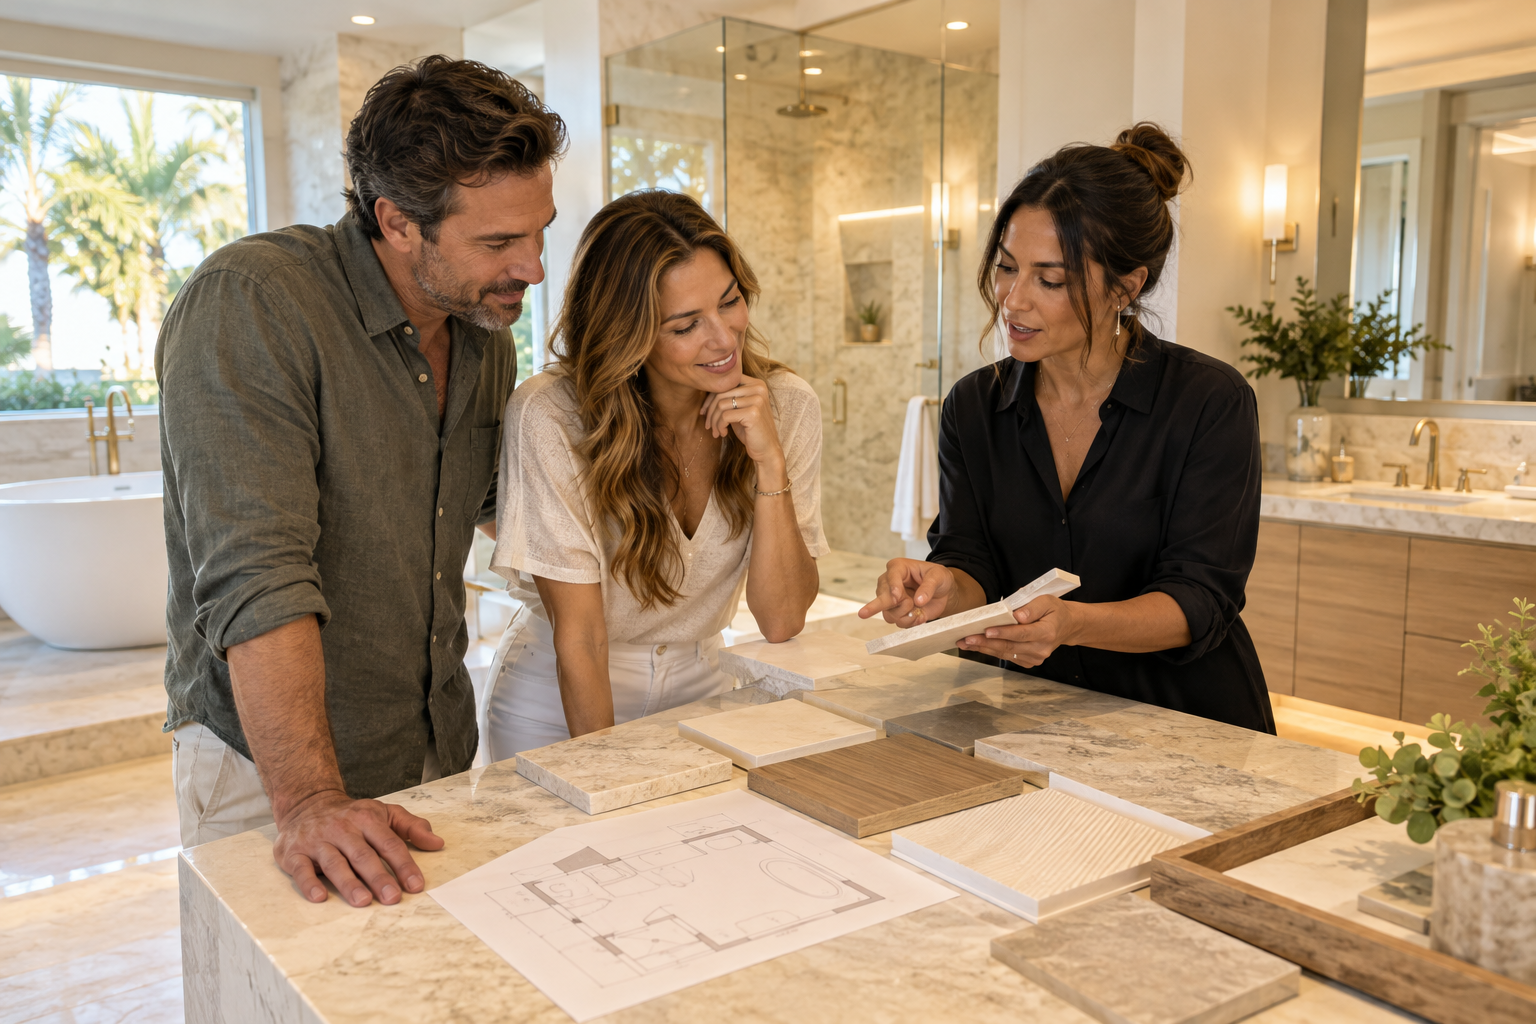
Human from the beginning
A bathroom should fit the people who use it.
We start with the everyday questions: What feels crowded? What is difficult to clean? Where do you need more storage? What would make mornings easier? Those answers help turn a collection of materials into a room that feels natural to live with.
Tell us about your bathroomGlass, light and an airy feel
Part of the appeal of a coastal home is a sense of light and openness, and a bathroom can carry that feeling. Clear glass lets light travel through the room, pale surfaces reflect it and a simple palette keeps the eye calm. A frameless panel keeps the view open, especially in a compact bath.
Natural light brings its own questions. A window in a shower area needs careful waterproofing around its frame, and privacy glass or a higher placement may be better than clear glass. Compare approaches in the guide to frameless glass versus framed enclosures.
Artificial light should support the daylight rather than fight it. Plan layers for morning, evening and cleaning, with warm tones near mirrors. See bathroom lighting and the guide on lighting layers for more.
Color helps as well. Soft whites, sand tones, pale gray greens and quiet blues are common ways to bring a calm feeling to a bathroom, though your choice should come from your own taste. Try a few samples on the wall and watch them as the daylight shifts through the day.
Floors that cope with sand, water and bare feet
In a coastal setting, people often come in with damp feet and a little grit. That makes the bathroom floor a hard working surface. Choose tile with enough texture to grip when wet, and a grout color that hides small marks while still being easy to clean.
Think about thresholds as well. A smooth transition from hallway to bathroom is safer and easier to roll a cart across, and a curbless shower entry can continue the same floor line. These details need to be settled before the floor is built.
Our flooring and tile installation pages explain more. Bring a few samples home, wet them and step on them barefoot to test comfort and grip before you decide.
Underfloor details matter too. A properly prepared surface beneath the tile keeps the floor flat, which makes large format tile look clean and prevents cracked grout. Ask how the floor will be prepared, and whether any slope toward a drain or a threshold has been considered before the tile is laid.
A last thought on flooring is heat and comfort. Tile can feel cool under bare feet in the morning, and some owners like the idea of a warmer surface. If that appeals to you, raise it during planning so the floor build up and the electrical needs can be thought through together.
Planning ahead for comfort
A remodel is a good time to think about comfort for the years ahead. Blocking placed inside the walls now can support grab bars later, a shower bench can be built in, and a lever faucet is easier for tired hands. These features can look polished and unobtrusive when planned early.
We keep this to planning and design, not medical guidance. If someone in your household has specific needs, speak with their care team, then bring the practical needs to us. Read our accessibility and aging in place improvements page and the aging in place bathroom ideas guide for starting points.
Accessibility does not require giving up style. A handsome room can carry a safe, easy layout so well that guests never notice. That quiet usefulness is what makes a bathroom feel thoughtful.
Another quiet improvement is lighting that can be adjusted. A dimmer lets the bathroom shift from bright morning light to a softer evening glow, and a night setting makes midnight trips easier on the eyes. Planning the switches and the circuit locations ahead of time is part of a well thought out design.

Recognizable when we arrive
The Hollywood Bathroom Remodeling van and team.
Consistent branding helps homeowners know who is arriving. The same organized presentation continues inside the project, from room protection and tools to the materials and details discussed before work begins.
See our processHow to begin and where to look next
Our process starts with a conversation. You tell us about the bathroom, we build the project direction around scope, layout, materials and priorities, we coordinate details across surfaces, fixtures, storage, lighting and wet areas, and we prepare for construction by going over the plan and the information needed before work begins.
Contact details are not published yet, so the home page form is the right place to begin. Choose to request an estimate and describe your goals. Imagery on the site is concept imagery while real project photography is prepared, so treat the pictures as inspiration.
If you want to compare nearby cities, read about bathroom remodeling in Oakland Park, in Fort Lauderdale and in Wilton Manors. For a full walk through, the bathroom remodel planning checklist is a good companion.
Please remember that there is no pressure to decide everything at once. Many owners begin by gathering ideas, comparing layouts and learning what to ask. That is a perfectly good way to start, and the early steps of our process are designed to welcome that curiosity without hurrying anyone toward a choice.
Good to know
Common questions
Does salt air affect a bathroom remodel?
It can influence material choices. Humid, salty air is harder on some metal finishes and on poorly sealed surfaces, so it makes sense to ask how a faucet, handle or cabinet finish holds up and how to clean it. Good ventilation and well built wet areas matter even more in a coastal town.
Do you serve Lauderdale by the Sea?
Yes. Our service area is a circle of about 15 miles around Hollywood, Florida, and Lauderdale by the Sea is a Broward County town inside it. We have not published phone or email details yet, so use the estimate form on our home page to describe your bathroom and tell us what you hope to change.
Is a condo bathroom harder to remodel?
Not necessarily harder, but it comes with more to coordinate. Plumbing positions are often fixed, and the association may set expectations for work hours, deliveries and protecting shared areas. Ask your association for its requirements first, then share them with us so the plan fits from the start.
What matters most in a small coastal bathroom?
Using space well and keeping moisture under control. A recessed niche, a wall hung vanity, a clear glass panel and a properly sized exhaust fan can all help a compact room feel open and stay dry. We look at each choice in the context of your actual floor plan.
Can I add a window or move walls in my house?
Sometimes, depending on the structure and your city requirements. Requirements vary by city, so ask your city building department what applies before you set a plan. We help you think through layout options and the questions to ask, but we do not state local rules as facts.
Will my finishes look the same as the pictures I see here?
Not necessarily. Imagery on this site is concept imagery while real project photography is prepared, so it shows mood and ideas rather than finished work. Your own selections are made together with samples, lighting and your room in mind, which is why we ask you to compare them at home.
Your bathroom starts with a conversation