
Hollywood Bathroom Remodeling Hollywood and nearby cities
Bathroom remodeling in Hallandale Beach, near the coast
Coastal air, condominium living and busy schedules shape how a bathroom remodel should be planned in Hallandale Beach. This page covers materials, moisture, building approvals and the order of decisions that keeps a project calm.
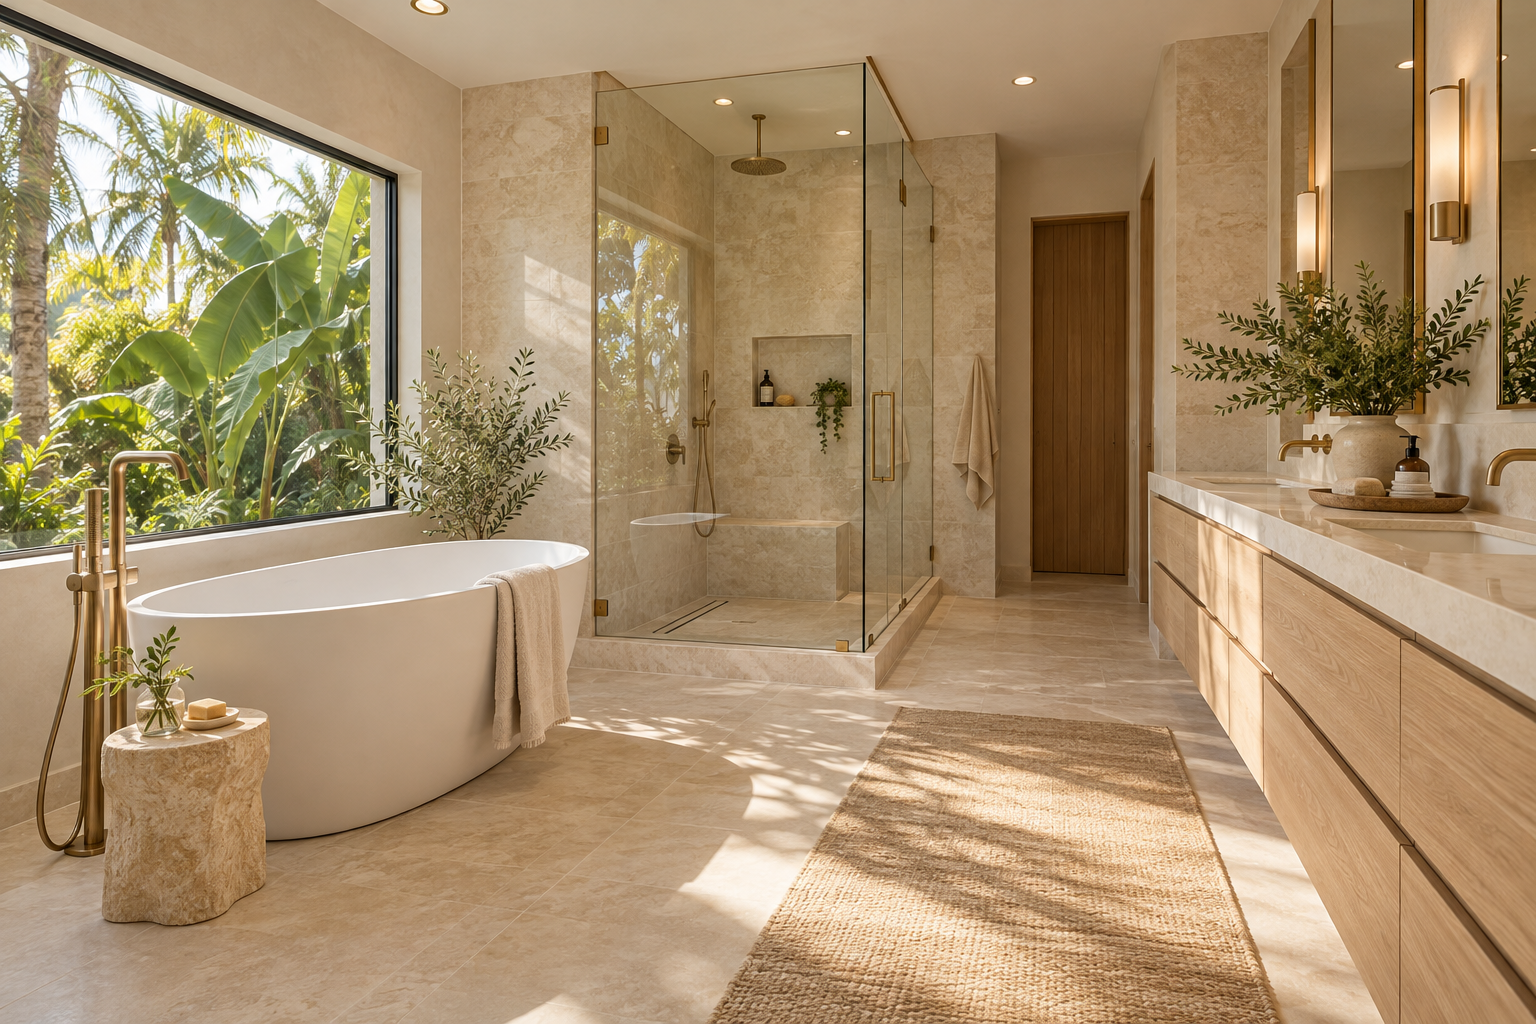
 Hollywood Bathroom Remodeling
Warm design. Clear planning.
Hallandale Beach, Broward County
What coastal living asks of a bathroom
Hallandale Beach sits on the Broward County coast, and anyone who lives near the water knows that salt and humidity are part of daily life. Metal finishes can dull sooner, cabinets can swell if the wrong materials are used and the air in a closed bathroom holds moisture for a long time. These are general conditions across the coastal part of the county, not a promise about any single building, but they are worth planning for.
The good news is that a thoughtful selection of materials handles coastal living well. Porcelain and ceramic tile resist moisture, solid or moisture resistant cabinet construction holds up in humid rooms, and finishes on faucets and hardware can be chosen with durability in mind. It is reasonable to ask a remodeler how each material behaves in humid, salty air before you commit.
A bathroom here also tends to be used year round, by residents, by seasonal visitors or by tenants. That mix of use argues for surfaces that are easy to keep clean and for designs that do not demand fussy upkeep.
Daylight and views change how a bathroom feels, too. Some coastal units have windows that bring in strong light, and others have interior bathrooms with no window at all. A window changes the ventilation plan and the privacy plan, while an interior room depends entirely on artificial light and a good fan. Knowing which kind of room you have shapes the lighting design from the first sketch. For investors or owners who rent a unit part of the year, durability and ease of cleaning become even more important. Surfaces that wipe down easily, hardware that stays tight and a shower that does not demand special care make turnover between guests or tenants simpler. Think about who will use the room most and design for them.
Condo bathrooms: the unit, the building and the plan
Many homes near the coast are condominium units, and a condo bathroom is a project with two layers. The first layer is the design of the room itself. The second is the building: its rules, its shared plumbing, its floors and walls, and the people who manage it. A good plan respects both.
Start by contacting your association or management office and asking for the written requirements for interior remodeling. Ask what approvals are needed, what paperwork they want and which days and hours are allowed for work. Ask how materials and debris may travel through common areas, and whether elevators or loading areas must be reserved. Requirements vary by building and by city, so use your own building's answers.
Our page on condo bathroom remodeling and the guide on condo bathroom remodeling and your association list questions to ask and information to gather before the plan is final.
It also helps to decide who will manage the project day to day. If you live elsewhere part of the year, think about how the team will enter the unit, who will be reachable for questions and how decisions on tile or fixtures will be made. Clear communication matters when the owner is not on site every day.
- Request the association's written remodeling rules before choosing a start date.
- Ask whether there are limits on noise, working hours and delivery times.
- Ask how floors, walls and common areas must be protected.
- Ask whether any plumbing or electrical changes need special approval in your building.
- Keep a copy of each approval with your project file.
Planning around shared walls and floors
In a condominium, your bathroom may sit above or beside a neighbor's rooms. That changes the conversation about waterproofing, because a leak in a condo can affect people you have never met. A carefully built shower pan, correct waterproofing behind the tile and proper treatment of the floor edges are even more important in this setting.
Sound is another consideration. Hard surfaces like tile transmit noise, and some buildings have requirements about the floor assembly beneath hard flooring. Ask your association whether any rules apply, and if they do, find out what documentation they expect.
Our page on waterproofing explains how the hidden layers are built, and the guide on shower waterproofing explained helps you ask clear questions.
Before choosing finishes, ask what is known about the building's plumbing. Older shared piping, shutoff locations and access panels influence how the work can be organized. Your association or property manager may know where the main shutoffs are and when water can be turned off for a unit, and that information belongs in the plan.
Design inspiration and careful preparation.
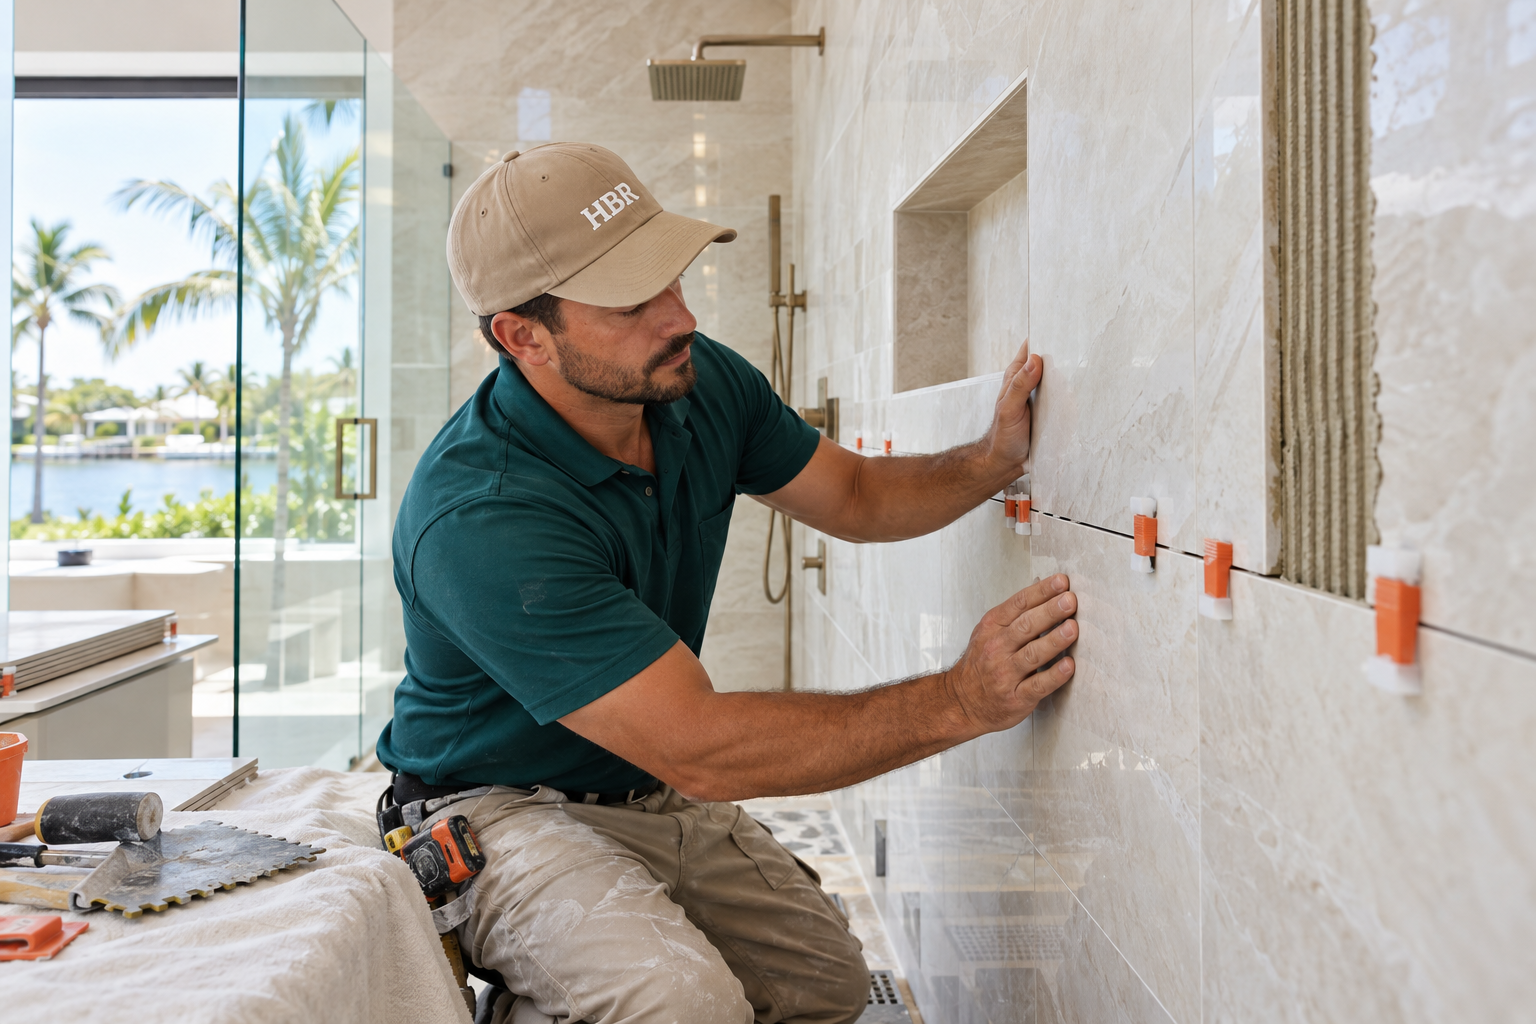
Layout ideas for smaller condo bathrooms
Many condo bathrooms are compact, and compact rooms reward careful layout. A pocket door or a door that swings outward can open up floor space. A shorter vanity with deep drawers keeps storage while opening a clear path. Replacing a tub with a shower can change the feel of the room, because the visual line from the door to the far wall becomes longer.
Glass makes a small room feel bigger. A frameless glass panel lets light travel across the room and avoids the visual weight of a heavy frame. A wall mounted vanity or a floating shelf shows more floor, which has the same effect. Light colors on the walls and a continuous tile on the floor make the space read as one calm surface.
The guide on small bathroom layout ideas goes through these approaches in detail, and our page on custom showers and frameless glass explains how the glass is planned and supported.
Think carefully about where each fixture sits. In a small room, moving the toilet even a little can change the whole layout, but it can also involve work below the floor that depends on the building. Keeping the toilet where it is and improving everything around it is often a sensible decision, especially in a condominium. A vanity deserves thought in a compact room. A narrow, deep cabinet can hold as much as a wide shallow one while leaving more space to move. A mirror cabinet with shelves behind the glass adds storage on the wall, and a ledge at the back of the sink holds daily items without cluttering the counter. These small choices are easy to plan when the room is on paper. Check how the door, the vanity and the toilet relate to each other. Doors that bump fixtures are a common complaint in older compact rooms, and a small shift in the door swing can fix it. Our page on vanities and custom storage offers more ideas.
Walk in showers for easier daily living
Many Hallandale Beach residents consider a walk in shower when they renovate. The appeal is simple: no tub wall to step over, an open feeling and a surface that is easy to clean. It can also support a household that wants to age comfortably in place, with a bench, grab bar locations planned in the walls and a handheld shower.
A walk in shower is a construction project in its own right. The floor needs slope to the drain, the curb or curbless transition must be designed and waterproofed, and the glass or screen must keep water in. In a condo, the existing floor structure and drain location influence how much freedom you have, so your plan should start with what is possible in your unit.
Read about walk in shower conversions and the guide on walk in shower or bathtub to explore the choice. Our page on accessibility and aging in place improvements describes planning for comfort over time.
Grab bars, benches and handheld showers need solid backing in the wall. Planning blocking behind the finish while the wall is open is a simple way to keep options available. It costs little in planning and avoids opening a finished wall later. These are design considerations, not medical advice, and the right choices depend on the people who use the room. Another benefit of a walk in shower is simpler cleaning. With a single glass panel and a floor that slopes smoothly to the drain, there are fewer corners and less caulk to maintain. The tile choice should match the plan: smaller pieces follow the slope on the shower floor, while large format tile on the walls reduces grout lines.
Materials that suit humid, salty air
Tile is the natural choice in a coastal bathroom. Porcelain is dense and resists moisture, and it comes in many looks, from stone to soft plaster. Large format tile reduces grout lines, which means less to clean, but it requires a flat and well prepared surface. Smaller tile follows slopes and suits shower floors.
Hardware and fixtures deserve a closer look near the water. Finishes vary in how well they resist spotting and corrosion, and it is sensible to ask about the construction of faucets, valves and shower heads. A fixture that looks beautiful on day one but pits in a year is a poor choice for a humid room.
Our guide on choosing tile for a Florida bathroom and the page on fixture installation go further into those selections.
Think about maintenance as well. A matte porcelain tile with a subtle texture hides water spots and gives bare feet some grip, while a glossy tile looks luminous but shows every drop. Grout in a medium tone tends to look cleaner for longer than a very light one. If you want the room to stay calm, choose a palette that tolerates daily use. Wood look tile is a popular choice because it gives a warm look without the care that real wood needs in a humid room. Natural stone is beautiful too, but some stones need sealing and attention, and you should ask what care a specific stone requires before choosing it.
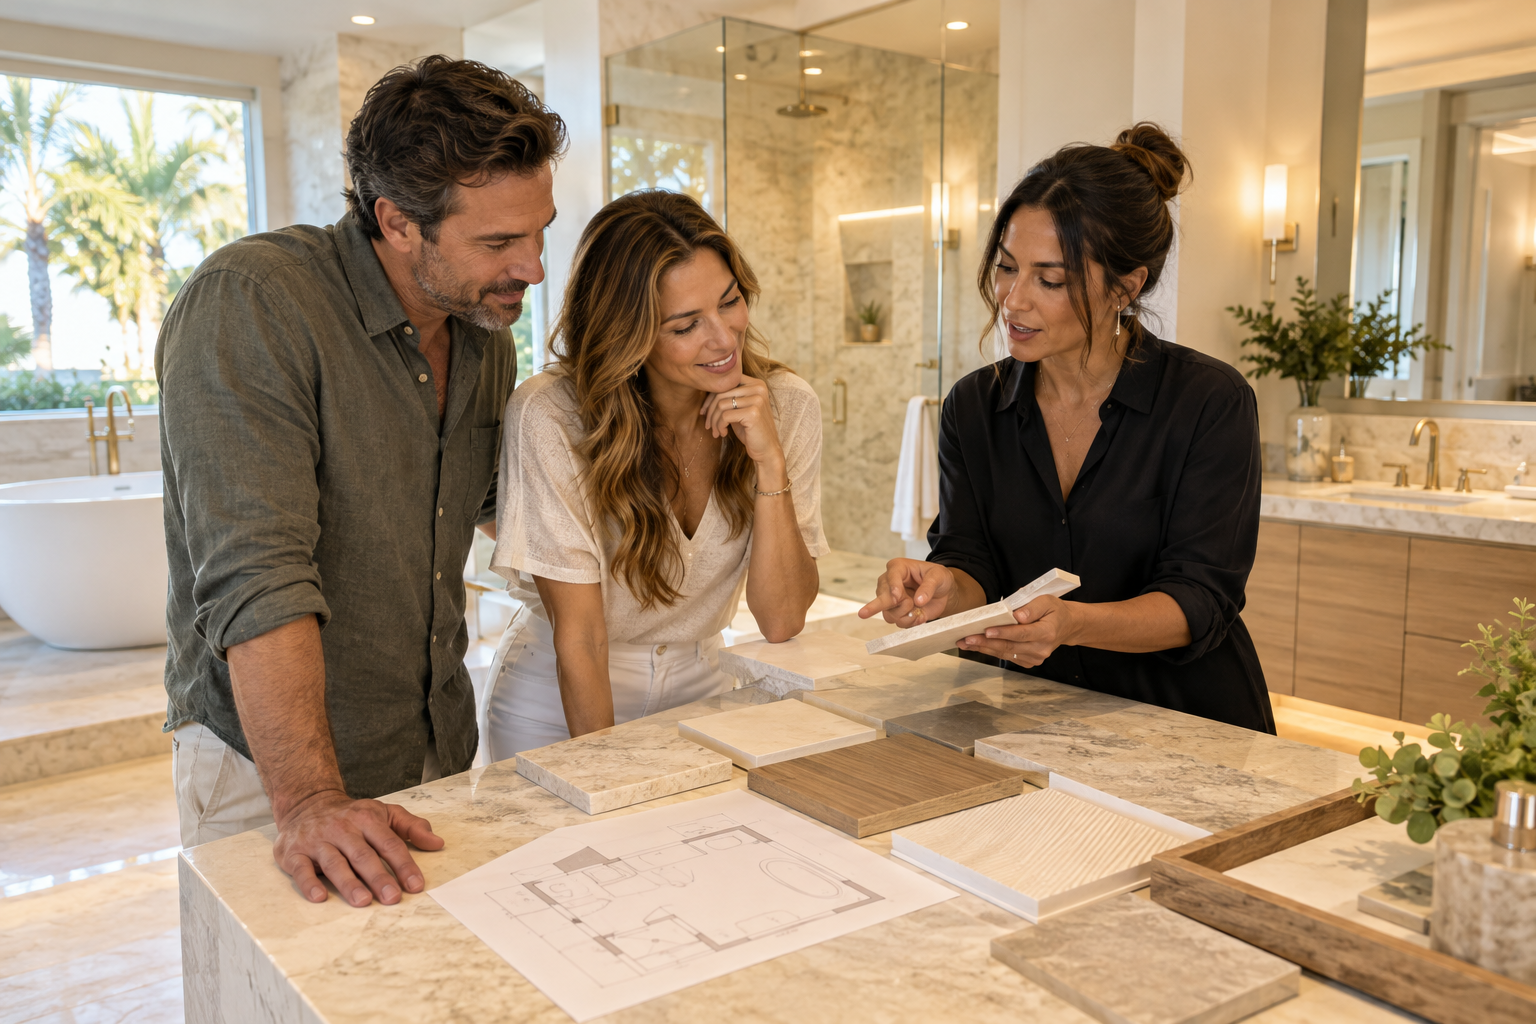
Human from the beginning
A bathroom should fit the people who use it.
We start with the everyday questions: What feels crowded? What is difficult to clean? Where do you need more storage? What would make mornings easier? Those answers help turn a collection of materials into a room that feels natural to live with.
Tell us about your bathroomVentilation that really removes moisture
In a closed condo bathroom, a fan is the only way humidity leaves the room. If the fan is undersized, noisy or weak, people stop using it, and moisture lingers. Replacing an old fan with a better one, and confirming where it vents, is among the most useful upgrades in a coastal bathroom.
In multi unit buildings, ducts often run through shared shafts or ceiling spaces, so what you can change may be limited. Ask your association what is allowed and what the existing duct arrangement permits. A remodeler can then plan within those limits.
The guide on ventilation and humidity in Florida bathrooms explains what to ask, and the page on bathroom lighting shows how fan and light controls can be planned together.
Fan controls are worth a conversation. A switch that runs the fan on a timer, or one that senses humidity, ensures the fan keeps working after you leave the room. Quiet fans are used more often than loud ones, and a fan that is used is the one that protects the room. Ask about noise ratings in general terms and choose something you will actually run. Combining the fan and the light on one switch is convenient but not always wise, because the fan should keep running after the light goes off. Separate controls or a timer solve that. These small control decisions are made while the walls are open, so mention them early in the planning conversation.
Approvals and the city
Requirements for remodeling vary by city and by building, so we do not state them as facts here. In Hallandale Beach, the right step is to contact the city building department and ask what applies to your scope, and to ask your association what it requires on top of that.
Be ready to describe the work clearly: which fixtures will move, whether plumbing or electrical changes are planned and which finishes are involved. A written scope makes it easier for the officials and the association to give you accurate answers.
Share those answers when you request an estimate. A project direction that reflects approvals from the start has a much calmer path.
Keep a record of your conversations with the city and your association. Write the date, the person and the answer. If something changes, a written trail helps everyone remember what was decided and why. Where the scope grows, for example when a wall must move or a shower footprint changes, revisit the approval questions. A small change on paper can mean a different set of requirements. Do not hesitate to ask the city building department about the order of steps. Some projects need approvals before work begins and inspections at stages along the way. Knowing the sequence helps you understand how the schedule fits together, and it prevents the frustration of discovering a missing step in the middle of the job.
How we work with you
Our process runs in four steps. You tell us about the bathroom. We build the project direction, with scope, layout, materials and priorities. We coordinate the details, including surfaces, fixtures, storage, lighting and wet areas. Then we prepare for construction by going over the plan and the information needed before work begins.
Hollywood Bathroom Remodeling uses a branded team and a branded van, protects work areas and plans before building. In a condominium, that care for shared spaces is important, because corridors and elevators are everyone's concern.
The images on this site are concept imagery while real project photography is prepared. When you are ready, request an estimate and tell us about your Hallandale Beach bathroom.
A condo project benefits from careful scheduling around building rules. The guide on preparing your home for a bathroom remodel offers simple steps such as clearing the room, protecting nearby floors and arranging access, and it applies to units as well as houses.

Recognizable when we arrive
The Hollywood Bathroom Remodeling van and team.
Consistent branding helps homeowners know who is arriving. The same organized presentation continues inside the project, from room protection and tools to the materials and details discussed before work begins.
See our processNearby cities and further reading
If you are comparing coastal communities in Broward County, you may want to read about Hollywood, Dania Beach and Fort Lauderdale.
The bathroom remodel planning checklist and the guide on questions to ask a bathroom remodeler are good next steps.
If a second bathroom in your unit or home also needs attention, the page on complete bathroom remodeling and the page on primary bathroom renovations describe how a bigger project can be organized without losing sight of each room's purpose.
Good to know
Common questions
Does living near the coast change which materials I should choose?
Coastal air carries moisture and salt, so durable materials matter. Porcelain and ceramic tile resist moisture, moisture resistant cabinet construction holds up well and hardware finishes should be chosen for durability. Ask how each material behaves in humid, salty conditions before deciding.
What should I ask my condo association before remodeling?
Ask for the written remodeling rules, required approvals, permitted working days and hours, delivery and elevator procedures, floor protection requirements and any limits on plumbing or electrical changes. Requirements vary by building, so get the answers in writing and keep them with your project file.
Can I convert a tub to a walk in shower in a condo?
Often it is possible, but the existing floor structure, drain location and building rules affect what works. Start by asking your association what is permitted, then plan the slope, waterproofing and entry details around what your unit allows. A careful plan matters even more over a neighbor's space.
Why is waterproofing so important in a condo?
A leak can affect neighbors below or beside you, which makes the consequences larger. Waterproofing behind the tile, a correctly built floor and careful treatment of corners, niches and drains protect your unit and the building. Ask any remodeler to describe each layer clearly.
How can I make a small bathroom feel larger?
Use glass in place of heavy frames, a wall mounted or compact vanity with drawers, light colors and continuous flooring. Consider an outward swinging or pocket door and keep the shower entry open. Layered lighting also helps small rooms feel more spacious and calm.
How do I request an estimate for a Hallandale Beach bathroom?
Use the form on the home page. Describe the bathroom, whether it is in a condo or a house, what you want to change and any information you have from your association or city. Photographs and a list of priorities help us build a clear project direction.
Your bathroom starts with a conversation