
Hollywood Bathroom Remodeling Hollywood and nearby cities
Bathroom remodeling for Dania Beach homes and condos
Dania Beach homeowners and condo owners can use this page to think through a bathroom remodel before any work starts: what to decide, what to ask, and how a careful plan keeps a humid coastal bathroom comfortable.
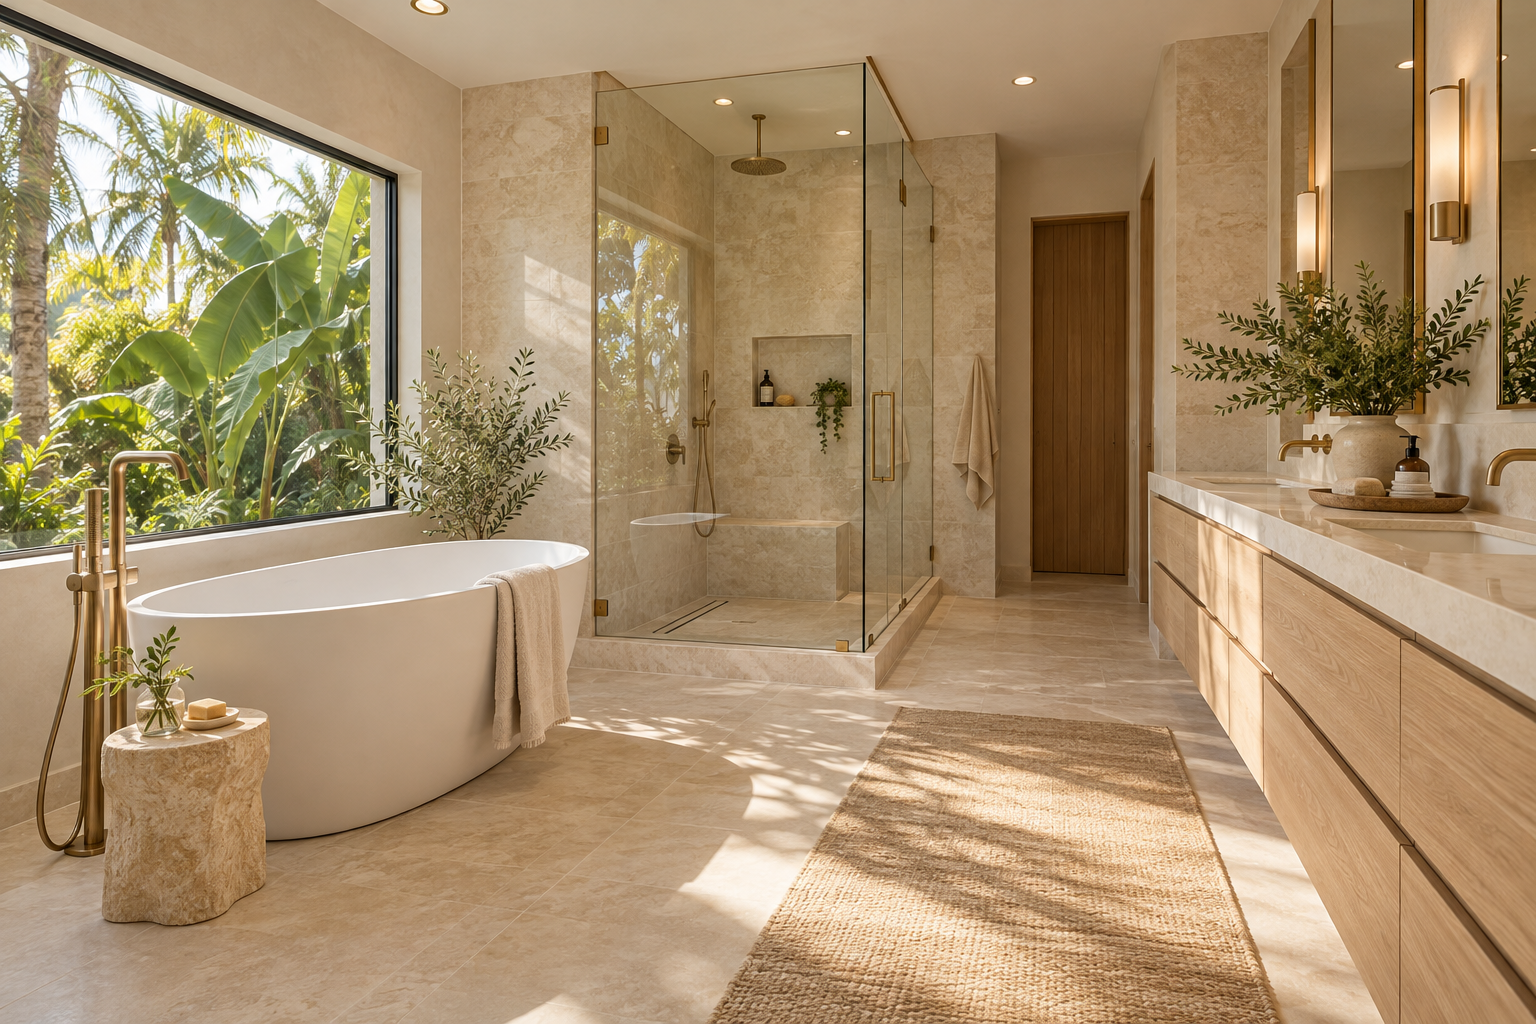
 Hollywood Bathroom Remodeling
Warm design. Clear planning.
Dania Beach bathrooms
Starting a bathroom remodel in Dania Beach
A bathroom remodel begins long before the first tile is chosen. It begins with an honest look at how the room is used, what annoys you about it, and what you want it to feel like when you walk in each morning. In Dania Beach, that conversation often includes a mix of practical wishes, such as better storage and a safer shower, and a desire for a calmer, more modern space.
Hollywood Bathroom Remodeling designs and remodels bathrooms across Broward County, Florida, and Dania Beach is one of the cities we serve. This page is not a history of the city or a claim about past work there. It is a planning guide for people who live in Dania Beach homes and condos and want to understand how a thoughtful remodel comes together.
If you already know you want to move forward, you can request an estimate and tell us about the bathroom. If you are still gathering ideas, keep reading. The sections below walk through the choices that matter most in a warm, humid coastal climate like ours.
Condos and single family homes are different projects
Dania Beach includes both condominium buildings and single family homes, and the two call for different thinking. A single family bathroom usually gives you more freedom to move walls, change the footprint, or combine a tub area with a larger shower. The main questions are how the plumbing is arranged now, where the room can grow, and how the changes affect the rest of the house.
A condo bathroom is more constrained. The room is often compact, the plumbing may be shared with neighbors, and the building may have its own rules about which days and hours work can happen, how materials are moved through common areas, and what must be submitted in advance. We do not state those rules here because they vary from one building to the next. Ask your association for its written requirements before you fall in love with a design.
Age matters too. Bathrooms in older buildings may reveal surprises once old finishes come off, such as uneven floors, outdated supply lines or walls that are not square. That is not a reason to worry, only a reason to leave room in your thinking for adjustments and to ask how unexpected conditions will be handled and explained to you before decisions are made.
Either way, the right starting point is a clear picture of what you have. Measure the room, note where the toilet, tub, shower and sink sit, and take photographs from each corner. Those simple notes make the first conversation far more useful, and they help us shape a direction that fits the room instead of fighting it.
- Single family homes often allow more layout changes, such as enlarging a shower or relocating a vanity.
- Condo bathrooms usually call for tighter planning around building rules, shared walls and common area access.
- Both benefit from a written scope that lists every surface, fixture and storage element before work begins.
- Both should be reviewed against local requirements, which vary by city and by building.
Coastal air and the way your bathroom ages
Broward County is warm and humid for much of the year, and homes close to the water deal with salt in the air as well. A bathroom is the wettest room in the house, so those conditions matter more there than anywhere else. Moisture that cannot escape settles into grout, caulk, paint and cabinet edges, and over time it shows up as dark spots, peeling finishes and swollen wood.
The good news is that most of this is a design problem you can solve before construction begins. Surfaces that handle water well, a shower that is built to stay dry behind the tile, and an exhaust fan that actually moves air out of the room all make a difference. Our guide on ventilation and humidity in Florida bathrooms explains how to think about airflow in plain language.
Finishes deserve the same attention. Metal fixtures, cabinet hardware and vanity materials all respond differently to damp, salty air, so it is worth asking what each product is made of and how it is meant to be cleaned. Choosing materials that suit the climate is not about luxury. It is about making sure the room you invest in still looks good long after the installation is finished.
Day to day habits help as well. Run the exhaust fan during showers and for a while afterward, wipe down glass and wet surfaces when you can, and keep an eye on caulk lines at the tub or shower base. Small acts of upkeep stretch the life of a well built bathroom and give you early notice if something needs attention.
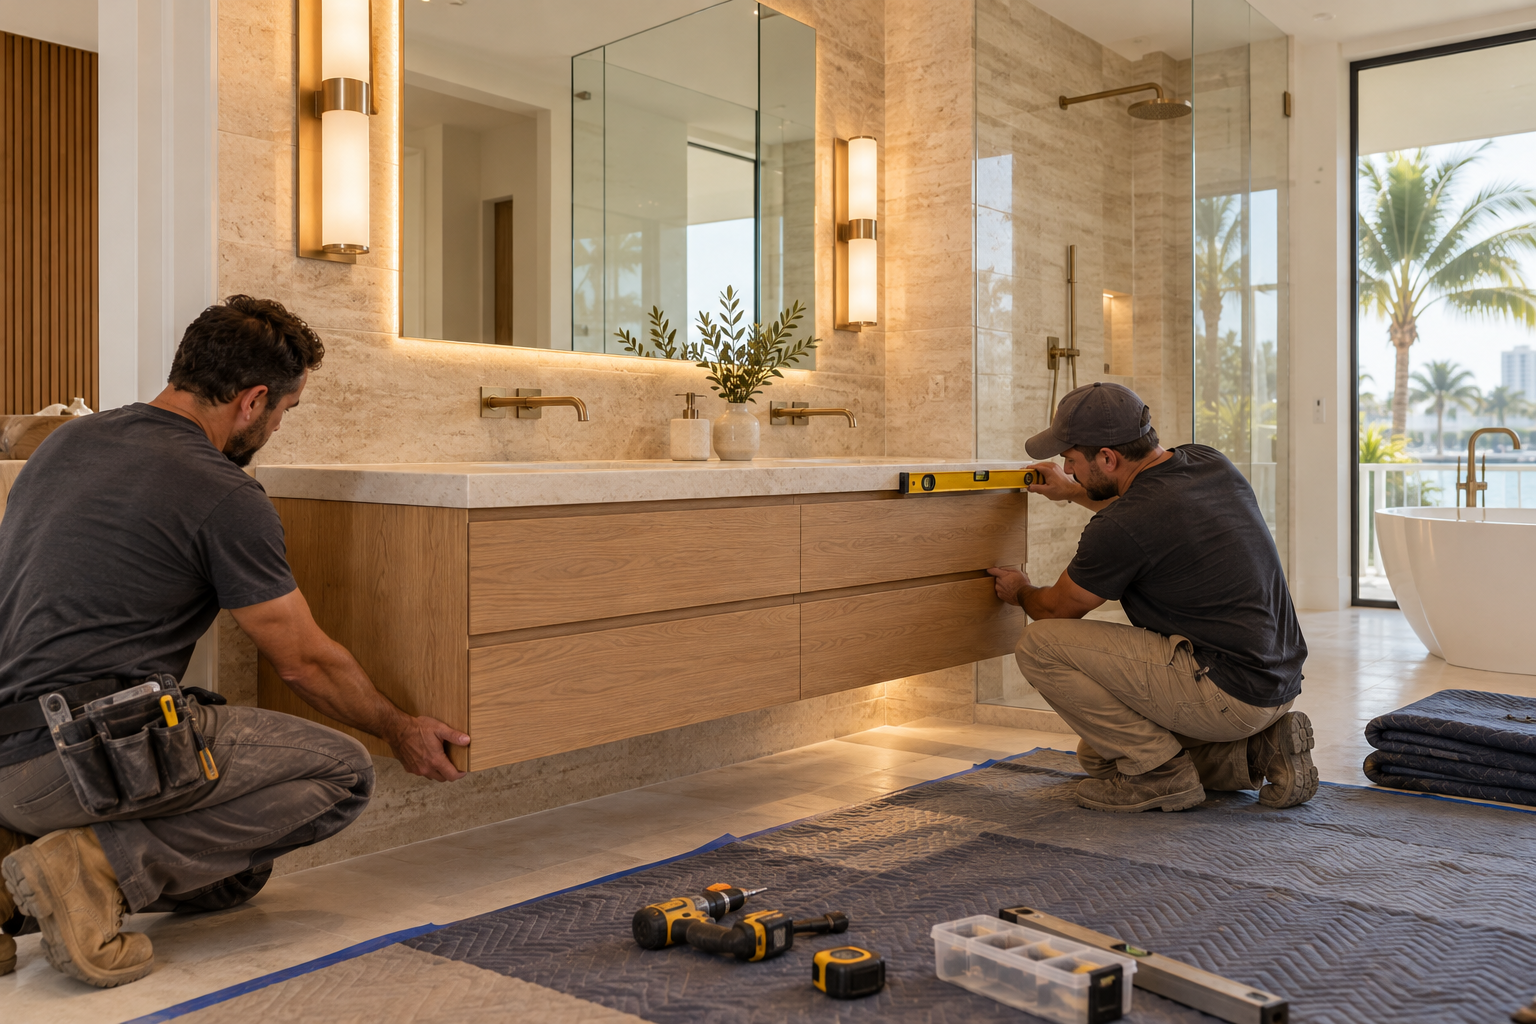
Design inspiration and careful preparation.
Walk in showers and tub conversions
Many Dania Beach homeowners start a remodel because they want to replace an old tub and shower combination with something easier to step into and easier to keep clean. A walk in shower can open up a small bathroom visually, especially when it is paired with large format tile and a clear glass panel. The details that make it work are mostly hidden: the slope toward the drain, the curb or the curbless transition, and the waterproofing behind every surface.
If you are weighing the change, start with the walk in showers service page and the bathtub to shower conversion page. They describe how the work is planned and what decisions you will be asked to make.
Think about daily life as well as appearance. Who uses this shower, and will they want a bench, a handheld sprayer, a recessed niche for bottles or a wide entry? Answering these questions early keeps the design practical. A shower that looks beautiful but forces you to stretch for the soap is not finished, no matter how good the tile looks.
Glass matters here as well. A frameless panel keeps sightlines open and shows off the tile, while a framed enclosure can suit a tighter budget of attention and a different style. Our guide comparing frameless glass and framed enclosures explains the differences in cleaning, appearance and how each one handles splash.
Tile choices for a damp climate
Tile is the most visible decision in a bathroom, and it is also one of the most misunderstood. Many people choose by color and pattern, then discover later that the floor is slippery when wet or that the grout lines collect residue. In a humid city like Dania Beach, texture, size and grout spacing deserve as much thought as the color.
Larger tile means fewer grout joints, which usually makes cleaning easier and gives walls a more continuous look. Smaller tile on a shower floor follows the slope to the drain more easily and gives feet better grip. Matte and textured finishes tend to feel safer underfoot than polished ones, while a glossy wall finish can make a small room feel brighter. Our guide to choosing tile for a Florida bathroom goes through these trade offs in more detail.
Whatever you pick, installation quality is what you will live with. Flat substrates, correct spacing, and patient layout planning keep lines straight and edges clean. Our tile installation page describes how we think about layout so that cuts land where they look intentional rather than accidental.
Grout deserves a moment of thought too. Narrow joints look crisp and modern, while wider joints can suit handmade or textured tile. Pick a grout color that complements rather than fights the tile, and ask how the joints will be sealed or protected so they stay clean in a room that is damp every single day.
Waterproofing is the part you never see
A finished shower looks the same whether or not the layers behind it were built well. That is exactly why waterproofing deserves a conversation before construction starts. The goal is simple: water that reaches the wall or floor should be directed to the drain and never be allowed to sit inside the structure.
In general terms, that means a properly sloped base, a continuous waterproof layer across floors, walls, corners and the curb, and careful treatment around niches, benches, valves and glass anchor points. Each penetration or seam is a place where water could find a way through, so each one needs attention. Our waterproofing page and the guide on shower waterproofing explained cover the ideas without turning them into a do it yourself project.
When you read a proposal, ask how the wet areas will be built and what is included in that description. A clear answer is a good sign. A vague one is a reason to keep asking questions until you are comfortable.
- Ask how the shower floor will be sloped toward the drain.
- Ask how corners, seams and the curb will be sealed.
- Ask how niches and benches will be protected from moisture.
- Ask what happens at the glass anchor points and fixture openings.
- Ask who will look over the wet areas before tile goes on.
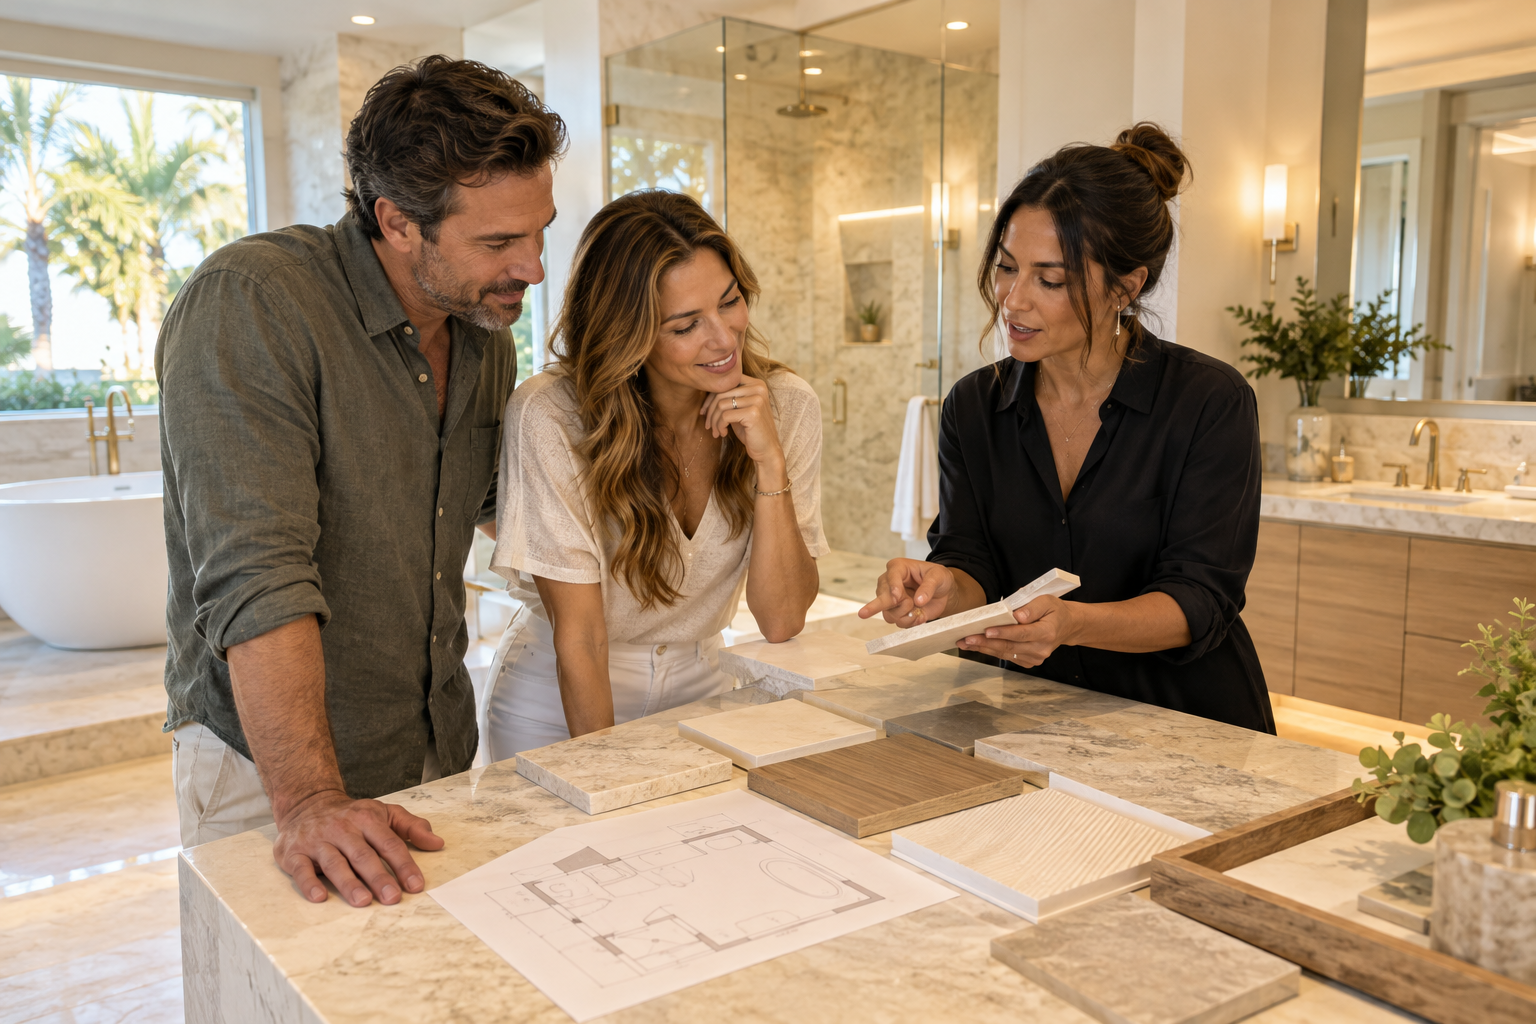
Human from the beginning
A bathroom should fit the people who use it.
We start with the everyday questions: What feels crowded? What is difficult to clean? Where do you need more storage? What would make mornings easier? Those answers help turn a collection of materials into a room that feels natural to live with.
Tell us about your bathroomVanities, storage and lighting that fit the room
The vanity sets the tone of a bathroom. It holds the sink, the counter space and most of the storage, so its size and layout affect how comfortable the room feels every day. In a smaller Dania Beach bathroom, a floating or slim vanity can open up floor space, while a larger primary bathroom may support double sinks and a make up area. Leave enough clearance in front of the vanity so doors and drawers open without bumping into anything.
Storage is not only about cabinets. Recessed medicine cabinets, wall niches, tall linen towers and drawers organized by task all help a room stay tidy. Think about what actually lives in the bathroom, from hair tools to cleaning supplies, and give each category a home. Our vanities and custom storage page and the vanity size and layout guide are good companions here.
Lighting ties it together. A single ceiling fixture casts shadows across the face, which makes grooming harder, so plan light at the mirror, general light overhead and softer light for evenings. The bathroom lighting layers guide explains how the layers work. Switches, dimmers and the placement of outlets near water should be talked through with a qualified professional, and GFCI protection is a standard idea to raise during planning.
Accessibility and staying comfortable at home
Many people in Broward County plan to stay in their homes for a long time, and the bathroom is where small barriers become big ones. A step over a tub wall, a slippery floor or a narrow doorway can turn a simple routine into a chore. Planning for easier access now is not a medical decision. It is a design decision that makes the room more comfortable for everyone who visits or lives there.
Common ideas include a wider shower entry, a bench, blocking inside the walls where grab bars can be added later, handheld shower heads, comfortable toilet height, and floors with good grip. Blocking is simply solid wood framing set behind the wall finish so that supports can be mounted securely. It costs little to plan while walls are open and is hard to add after tile is installed.
For more on this, see our accessibility and aging in place improvements page and the guide to aging in place bathroom ideas. Talk with your own health or care providers about specific needs, and bring that information to the design conversation.
Fixtures, flooring and the details you touch every day
Faucets, shower valves, handles, towel bars and toilet seats are small things that you use constantly, so they deserve more attention than they usually get. Choose a finish family and keep it consistent across the room, whether you prefer warm brass tones, soft black or a quiet brushed look. Mixing too many finishes tends to make a bathroom feel busy, while a restrained palette feels calm and deliberate.
Flooring has a job to do beyond looking good. It has to resist water, stay comfortable underfoot, and meet the shower threshold cleanly so there is no awkward lip or gap. In a bathroom that opens into a bedroom, the transition between flooring types is a design moment, and it is worth deciding in advance whether you want a clean line or a continuous surface.
Ask your remodeler to list every fixture and finish in writing before work begins, along with where each item will be installed. That list protects you from surprises and makes it easier to compare proposals fairly. It also gives you a chance to spot items that do not work together, such as a faucet that is too tall for a shallow vessel sink.

Recognizable when we arrive
The Hollywood Bathroom Remodeling van and team.
Consistent branding helps homeowners know who is arriving. The same organized presentation continues inside the project, from room protection and tools to the materials and details discussed before work begins.
See our processHow the process works from first call to construction
We keep the process simple and clear. First, you tell us about the bathroom: what you have, what bothers you, and what you hope for. Second, we build the project direction, which covers scope, layout, materials and priorities. Third, we coordinate the details, such as surfaces, fixtures, storage, lighting and the wet areas. Finally, we prepare for construction by reviewing the plan and gathering the information needed before work begins.
Planning before building is the heart of the approach. A branded team and a branded van arrive prepared, and work areas are protected so the rest of your home or building stays clean. We do not promise schedules on a web page, because every bathroom is different, and a plan should be reviewed with you before dates come up.
The imagery on this site is concept imagery while real project photography is prepared, so please treat it as inspiration rather than a record of finished work. Our bathroom remodel planning checklist is a helpful way to organize your thoughts before we talk.
Neighboring cities and where to go next
Many homeowners compare ideas across nearby cities, and that is a sensible habit. Bathrooms in different parts of Broward County face the same climate, but building types, ages and association rules differ. If you are exploring, you might also read the pages for Hollywood, Hallandale Beach and Fort Lauderdale.
If your project is in a condominium, the guide on condo bathroom remodeling and your association lists questions to bring to your building manager. For a broader service overview, the complete bathroom remodeling page shows how the pieces fit together.
When you are ready, use the form on the home page to request an estimate. Tell us a little about the room, and we will take it from there.
Good to know
Common questions
Do you remodel condo bathrooms in Dania Beach?
Yes, condo bathrooms are part of what we plan. They take extra preparation because buildings often have their own rules about work hours, material handling and approvals. Ask your association what it requires, share that information with us early, and we will build the plan around it instead of discovering restrictions halfway through.
Does the humid coastal climate change how a bathroom should be built?
It changes the priorities. Moisture control matters more, so the plan should include proper waterproofing behind the tile, a ventilation fan that moves air out of the room, and finishes that tolerate damp air. Those choices are made during planning, long before construction, and they protect the room for years to come.
Can I turn my tub into a walk in shower?
Often you can, though it depends on the room and the plumbing. The plan looks at the available space, the drain location, the slope needed for water to flow, and how the shower will be waterproofed. We go over these details with you before any decisions are final, so you know what the change involves.
Do I need permission before remodeling?
Requirements vary by city and by building, so we do not give a one size answer. Ask the city building department what applies to your project, and if you live in a condo or an association community, ask for its written rules as well. Share what you learn with us so the plan matches.
Are the pictures on the website your finished projects?
No. The imagery on this site is concept imagery while real project photography is prepared. It is meant to show style direction and mood, not to represent a specific completed bathroom. When we talk about your project, we focus on your room and the materials you choose.
How do I get started?
Use the form on the home page to request an estimate. Describe the bathroom, what you would like to change, and any building rules you already know about. From there we help shape the project direction, coordinate the details and prepare the plan before construction begins.
Your bathroom starts with a conversation