
Hollywood Bathroom Remodeling Hollywood and nearby cities
Bathroom remodeling in Miami Gardens, Florida
Bathrooms in busy Miami Gardens households work hard every day. This page explains how we plan family friendly remodels that stay easy to clean, easy to use and calm to look at.
 Hollywood Bathroom Remodeling
Warm design. Clear planning.
Miami Gardens family baths
A bathroom built for a busy household
Miami Gardens is a large city in Miami Dade County, and many of its bathrooms serve full households. Mornings overlap, towels pile up, and a shower runs more than once before lunch. A remodel for that kind of life needs to be sturdy first and pretty second, though we want it to be both.
We are Hollywood Bathroom Remodeling, based in Hollywood in Broward County, and we serve Hollywood and nearby cities in Broward and Miami Dade. Miami Gardens is within the circle of about fifteen miles we work in. This page is written for people who live here and want a clear idea of how we plan.
Nothing on this page is a promise about price or schedule. It is a description of how we think, so you can decide whether our approach matches the way your family uses the room.
One helpful habit is to sit down with the whole household and make a list. Ask each person what they like and what they dislike about the current bathroom. Teenagers, parents and grandparents often notice completely different problems, and the list gives us a fuller picture than any single view could. We then compare those wishes against the floor plan and decide which ones the room can support. Some requests overlap, and others compete for the same wall, so we help the household agree on priorities before drawings go further.
Durability starts with the layers you cannot see
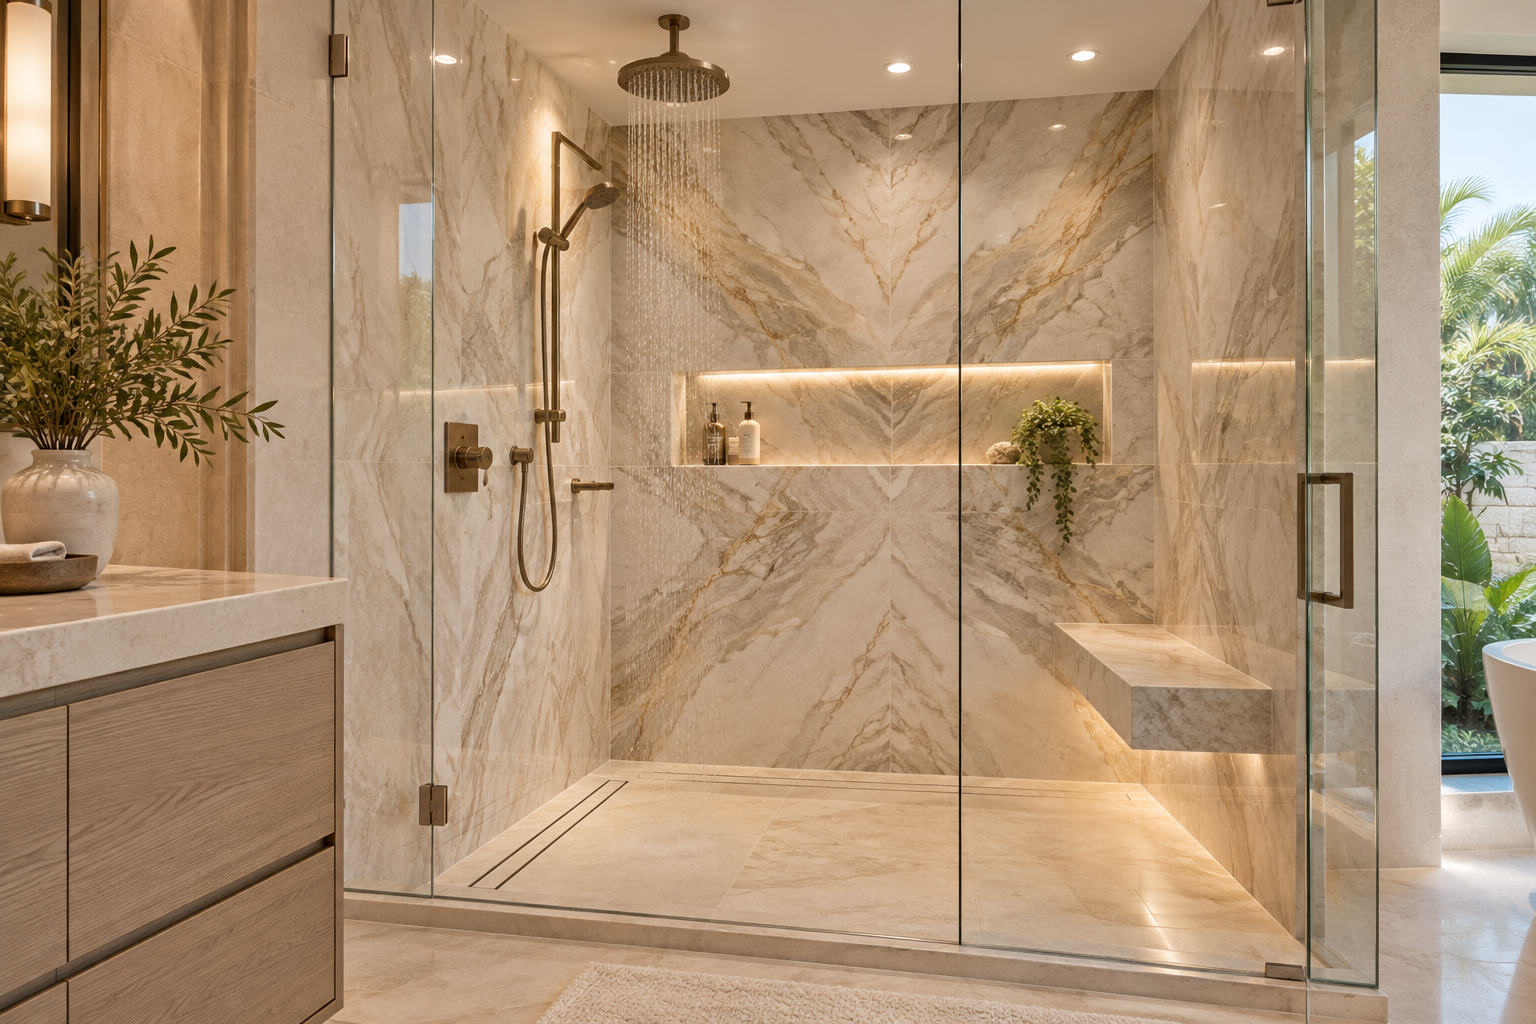
The surfaces people notice are tile, glass and paint, but durability lives underneath. A shower that withstands daily use needs a sound substrate, a continuous waterproofing layer and a floor that slopes toward the drain. Without those, even the nicest tile eventually suffers.
We talk through these layers with owners because they affect how long a bathroom stays handsome. Grout joints, transitions between wall and floor, the curb and the niche are the places where water tries hardest to travel. A plan that names each of them is a plan you can trust.
If you want more detail, read our shower waterproofing explained guide and the waterproofing service page. They describe the system in everyday language.
Think also about the pace of repairs. A bathroom that has been patched several times may be telling you that the underlying problem is bigger than any single fix. A remodel lets us look at the cause instead of covering the symptom, and then rebuild the area so it stays dry and solid for ordinary use. In many cases the repeated repair was a clue that water had been escaping for a while. Naming that cause aloud is uncomfortable, but it is much better than covering it with new tile and hoping.
Choosing between a tub and a shower for a family
Families often ask whether to keep a tub. If you have small children, a tub is practical for bath time. If your children are older, or the household has another bathroom with a tub, a spacious shower may serve everyone better. Adults who want a long soak sometimes prefer a freestanding tub in a primary bathroom and a shower in the hall bath.
When a tub is no longer used, a conversion can change the room. A walk in shower with a wide opening and a bench or niche can make the bathroom feel larger and simplify cleaning. Our bathtub to shower conversions page and the walk in shower or bathtub guide weigh the choices.
Whatever you choose, think about the next stage of life in your home. Children grow, grandparents visit and needs change. Planning for that variety today avoids a second remodel later.
Between a tub and a shower there is a middle road in some homes. A larger shower in the hall bath and a tub in the primary suite, for example, gives everyone something. We look at your floor plan, your plumbing and your priorities to see which combination fits, and we explain the trade offs clearly. The same questions apply to the hall bath as to the primary bath: who uses it, when, and for how long. A plan that answers them tends to feel natural from the first morning.
Design inspiration and careful preparation.
Storage that keeps the counter clear
In a family bathroom, storage is a daily struggle. Toothbrushes, hair tools, medicine, cleaning supplies and spare towels all want a home. When they do not have one, they take over the counter and the edge of the tub.
A well planned vanity makes a difference. Deep drawers hold bulky items, a tall cabinet handles spare linens, and an open shelf gives visitors an obvious place for a hand towel. Inside the shower, a recessed niche at a convenient height replaces bottles that otherwise crowd the floor.
See the vanities and custom storage service page and the vanity size and layout guide for dimensions to consider, including the clearance you want in front of the sink and the toilet.
The same thinking applies to the toilet area. Leave comfortable clearance on each side and in front, and consider whether a small shelf or recessed cabinet could hold spare paper and cleaners out of sight. These details are easy to plan on paper and expensive to change after the walls are closed. These small clearances also help with cleaning, since a mop or cloth can reach around a fixture that is not crowded against a wall. Nobody regrets leaving a little extra room.
Questions to settle before choosing finishes
Finishes are fun, and they are also where regrets happen. Before you fall in love with a sample, answer a few practical questions with your household in mind.
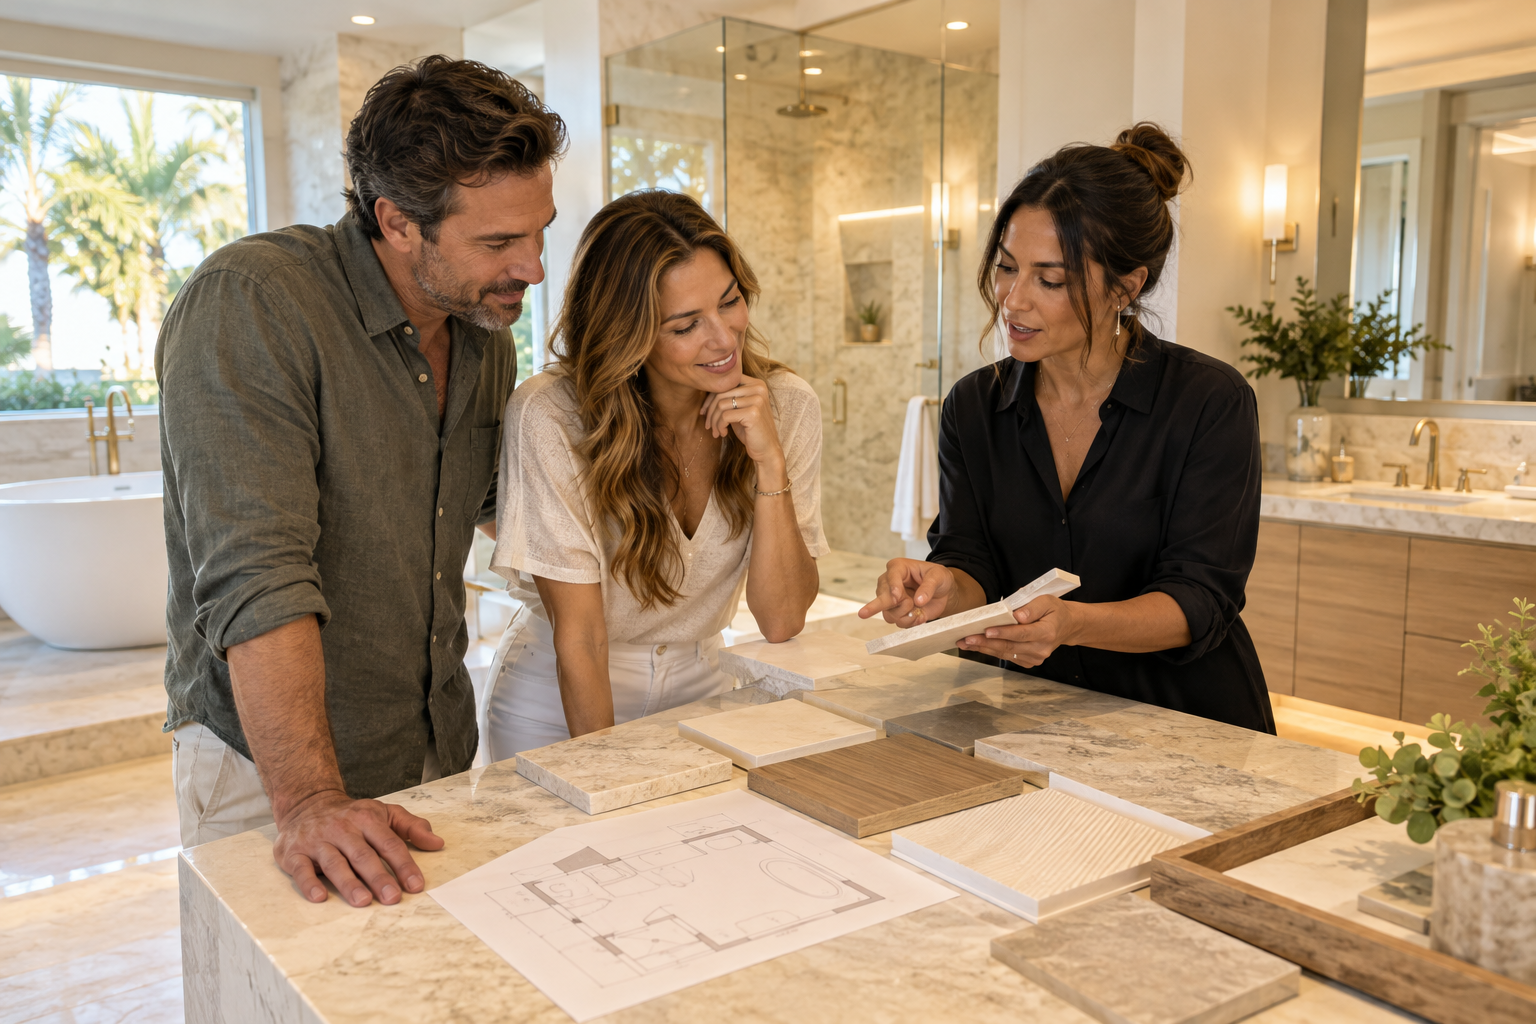
Good surfaces forgive ordinary life. Choose materials that tolerate splashes, toothpaste, hair products and cleaning products. Ask for a sample you can scrub and splash at home, and live with it for a week. If it still looks right after daily use, it probably belongs in your bathroom. Our list above is only a start, and we add questions as the conversation goes on. Your answers decide which materials we show you and which we leave out, so the choices stay focused.
- How often is the bathroom cleaned, and by whom, and what products do they prefer to use?
- Will wet feet and bare feet use this floor all day, making traction a priority?
- Do you want a surface that hides water spots, or one that shows a polished look?
- Are there pets or children who might bump into corners and hardware?
- Would a fewer grout lines approach make cleaning easier for your family?
Tile, grout and the daily cleaning routine
Large format tile reduces the number of grout joints, which is a gift to anyone who cleans a shower. Smaller tile and mosaic have charm and grip, and they suit sloped floors well. Many bathrooms combine the two: larger pieces on walls and a smaller pattern on the shower floor.
Grout is a choice that deserves attention. A grout color close to the tile blends the surface, while a contrasting color draws a grid. Neither is wrong, but one may match your taste and the other your tolerance for upkeep. Bring samples home and look at them in daily light.
Our tile installation page and tile guide for Florida bathrooms explain the options, finishes and layout patterns we often discuss.
Floors deserve the same testing. Wet bare feet need grip, and a floor that is too textured can be hard to clean. Samples again help, because you can feel the difference at home. Our flooring page covers the pairings we often discuss, and the planning checklist keeps decisions in order. A sample that survives a week at home is a good sign. If it scratches, stains or shows every footprint, we would rather you learn that now than after installation, when changing it is a bigger job.
Human from the beginning
A bathroom should fit the people who use it.
We start with the everyday questions: What feels crowded? What is difficult to clean? Where do you need more storage? What would make mornings easier? Those answers help turn a collection of materials into a room that feels natural to live with.
Tell us about your bathroomHumidity, ventilation and keeping the room fresh
South Florida air already carries moisture, so the bathroom starts at a disadvantage. A fan that moves enough air and vents to the outdoors helps remove steam before it settles into grout and paint. Run it during showers and for a while afterward.
If your family has noticed musty smells, spotting on the ceiling or paint that peels near the shower, the cause may be ventilation, waterproofing or both. A remodel is an ideal moment to address them together instead of one at a time.
Our ventilation and humidity guide describes what to ask for and why. Electrical and fan installation should always be done by qualified professionals who follow local requirements.
Consider the sound of the fan too. A fan that is loud tends to be left off, which defeats its purpose. Quiet models exist, and a good fan paired with a humidity sensing control can run without anyone remembering. Placement matters as well, ideally near the shower rather than across the room. If the fan sits in a spot where its duct run is long or has many bends, it may need rerouting to perform well. This is one more reason we like to open the plan before choosing a model.
Lighting a room used at every hour
A family bathroom is used at dawn, midday and midnight, and lighting should respond. A bright ceiling fixture helps during cleaning and busy mornings, balanced light at the mirror makes grooming easier, and a dim setting keeps a night visit gentle.
Fixtures in showers and near water should be chosen for damp locations. Switches, dimmers and outlets should be planned with the vanity and door in mind, so you are not reaching across a sink to find them.
Read the bathroom lighting layers guide for a simple way to think about light, and the bathroom lighting page for the fixtures we coordinate.
Mirror lighting deserves a closer look. Light that comes from both sides of the face is gentler than a single bar above it, and it makes grooming easier. If wall space is limited, a lit mirror can serve the same purpose. Whatever you pick, place switches where a hand finds them without searching. We also pay attention to glare. A bright bulb that reflects off glossy tile can be harsh at night, so diffused light and matte or satin finishes often work better in a room used at every hour.
Comfort and access for every age
Households in Miami Gardens span generations, and a bathroom can be planned to work for many of them. A shower with a low or no curb, a bench, a handheld showerhead and a niche at a reachable height all help children, adults and older relatives. Blocking placed inside the walls during construction leaves the option of adding grab bars later.
This is planning, not medical advice. If you have questions about a particular person's needs, talk to their care provider and then bring those needs to us as design requirements.
More ideas are collected on our accessibility and aging in place page and in the aging in place bathroom ideas guide.
Some owners ask whether accessibility features make a bathroom look institutional. They do not have to. A bench can look like part of the tile design, a handheld shower can match the other fixtures, and a wide doorway simply feels generous. Good design hides the planning behind a handsome result. Access planning is also a way of respecting the people who live in the home today. Nobody is asked to describe a limitation. We simply design generously, so the room works for more people.

Recognizable when we arrive
The Hollywood Bathroom Remodeling van and team.
Consistent branding helps homeowners know who is arriving. The same organized presentation continues inside the project, from room protection and tools to the materials and details discussed before work begins.
See our processTownhomes, condos and houses
Not every bathroom here is in a detached house. Some are in townhomes or condominiums, where an association may have rules about work hours, noise, elevator use and flooring. Rules vary and change, so ask your association for the current requirements in writing before you plan.
For houses, ask your city building department what applies to your scope of work. Requirements vary by city and by project, and we would rather you hear them from the source than from a web page.
Our condo remodeling and your association guide and the condo bathroom remodeling page lay out the questions to bring to the building.
Neighbors and building staff appreciate courtesy. A simple note about work days, a clean path for materials and daily tidying go a long way. We build those habits into the preparation step, along with the protection of floors and doorways. Our guide to preparing your home shows how to get ready. If you live in a building, add the association to your list of people to notify. Doing it early keeps the relationship friendly and avoids delays that have nothing to do with the work itself.
Next steps and nearby cities
We follow four simple steps: you tell us about the bathroom, we build the project direction, we coordinate the details, and we prepare for construction. You will see how each step fits your family before work begins.
If you are comparing ideas from nearby, read about Miami Lakes, Opa locka and North Miami. When you are ready, request an estimate on our home page.
Our crew works as a branded team with a branded van, and imagery on this site is concept imagery while real project photography is prepared. We would rather be plain about that than let anyone assume otherwise.
If you wish to compare companies, our questions to ask a bathroom remodeler and understanding a bathroom remodeling estimate guides give you a useful framework. Photos of your current bathroom, taken from each corner and including the ceiling, help us understand the room before we meet. Add a simple sketch of the layout if you like, though it need not be neat.
Good to know
Common questions
Do you serve Miami Gardens from Hollywood?
Yes. We are based in Hollywood, Florida, in Broward County, and we serve homes within about fifteen miles, which reaches northern Miami Dade County, including Miami Gardens. If you want to confirm your address, include it in the estimate form and we will answer directly.
What makes a bathroom hold up to daily family use?
Durability comes from the layers under the finish: a sound substrate, continuous waterproofing, a properly sloped shower floor and sealed transitions. On top of that, choose surfaces with grip and fewer grout joints. We explain each layer during planning so you know what is being built inside the walls.
Should I replace my tub with a shower?
It depends on your household. If nobody bathes in the tub and there is another tub elsewhere, a larger shower often makes better use of the space. If you have small children, you may want to keep one. We discuss layout and waterproofing for either choice before recommending a direction.
How can I get more storage in a small bathroom?
Combine a vanity with deep drawers, a recessed niche in the shower, a mirrored or recessed cabinet and a tall linen unit if space allows. We look at wall depth and plumbing locations before promising any of these. Good storage is planned together with the layout, not added afterward.
Do I need approval from my city or association?
Possibly. Requirements vary by city and by building, and we do not state them as fact. Ask your city building department about your scope and ask any condo or homeowner association about its rules and paperwork. We will help you list questions and plan the work around what you learn.
How do I get started?
Fill out the estimate form on our home page and tell us about the bathroom, the type of home and the changes you have in mind. We then build a project direction covering scope, layout, materials and priorities, and explain the next steps. Contact details are not published at this time.
Your bathroom starts with a conversation