
Hollywood Bathroom Remodeling Hollywood and nearby cities
Bathroom remodeling for West Park homes and condos
West Park sits right beside Hollywood in Broward County, and its homes and condos call for the same careful thinking as any South Florida bathroom: a clear plan, sound wet areas, and materials that suit humid air.
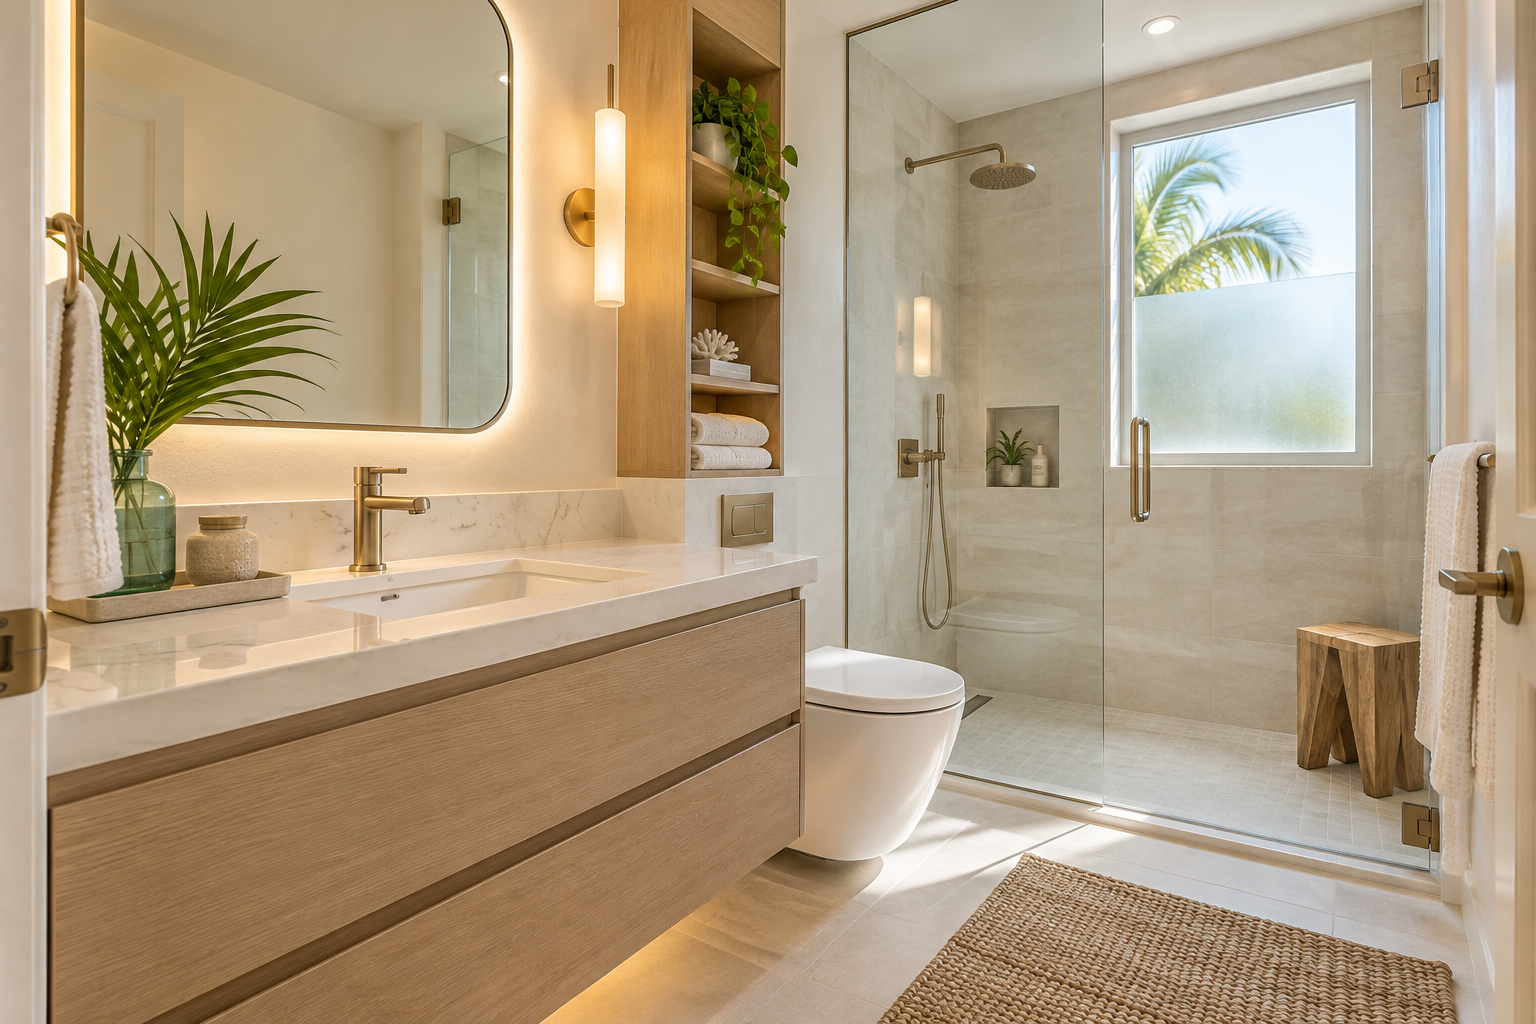
 Hollywood Bathroom Remodeling
Warm design. Clear planning.
West Park bathrooms
Why a West Park bathroom deserves a plan first
A bathroom is the smallest room in most houses and the one that asks the most of its builders. Water, electricity, tile, glass, and ventilation all meet in a few square feet. In West Park, where many households share one or two bathrooms among several people, a remodel touches daily routines as much as it touches walls and floors.
That is why we begin with conversation rather than product catalogs. Who uses the room in the morning, who needs the tub, who is tired of a shower that never quite drains, and who wants a quieter, calmer space at night? Answers like these shape the layout long before anyone chooses a tile.
Hollywood Bathroom Remodeling is based in Hollywood, Florida, and West Park is a neighboring city within our usual service circle of about 15 miles around Hollywood 33021. We do not claim past work in West Park here. What we offer on this page is a planning guide for homeowners in the area who are weighing a remodel.
Planning also protects the rest of your household. A bathroom out of service is a real inconvenience, especially when it is the only one with a tub. Talking through access, temporary arrangements, and the order of work in advance makes the disruption easier to live with and easier to manage.
Single family homes and condos are different projects
A single family home in West Park gives you more freedom. Walls can sometimes move, a window can sometimes change, and a plumbing line may have room to be rerouted. Even so, every change has to be checked against what is behind the wall, which is why a good plan identifies the existing conditions before a layout is promised.
A condo bathroom is a different animal. Floors, walls, and risers are shared with neighbors, and the building often has its own rules about noise, work areas, elevators, and approved scopes. Requirements vary by city and by building, so owners should ask their city building department and their association what applies before they commit to a design.
If you live in a condo, bring your questions early. Ask what documents the association wants, what flooring or sound requirements exist, and how deliveries and debris are handled. Our guide on condo bathroom remodeling and your association lists the questions worth asking, and our condo bathroom remodeling page explains how we plan around shared buildings.
Whichever kind of home you have, take a moment to look at how the bathroom connects to the rooms around it. A shared wall with a bedroom, a closet behind the shower, or a hallway on the other side all affect noise, access, and what can be moved. These small observations are worth writing down.
Starting with the layout you already have
Most successful remodels begin with the room you already own. The footprint, the position of the drain, the window, and the door are all facts that either support your goals or push against them. A careful look at those facts often reveals a simple improvement that costs less in complexity than a full rearrangement.
Sometimes the strongest answer is to keep the plumbing wall where it is and change everything around it. A longer vanity, a wider shower, or a better door swing can transform how a small bathroom feels without rerouting a single drain. Other times a larger move is justified, and the plan should say so clearly.
We prefer to show homeowners the tradeoffs on paper before any demolition begins. That way a decision to move a toilet or enlarge a shower is a conscious choice with known consequences, not a surprise discovered halfway through construction.
Finally, think about the doorway and the path into the room. A narrow door, a step at the threshold, or a hallway that turns sharply can make a lovely bathroom awkward to reach. Small adjustments at the edges of the room often matter as much as anything inside it.
- Measure what you have and note what annoys you every day, such as a door that swings into the toilet.
- Decide whether the tub, the shower, or both need to stay, since that choice drives most of the plan.
- Mark the places where water supply and drain lines already sit, because moving them changes the scope.
- Note where the light switches, outlets, and exhaust fan are today and where you would prefer them.
- Photograph the room from every corner so the plan starts from real conditions rather than memory.
Design inspiration and careful preparation.
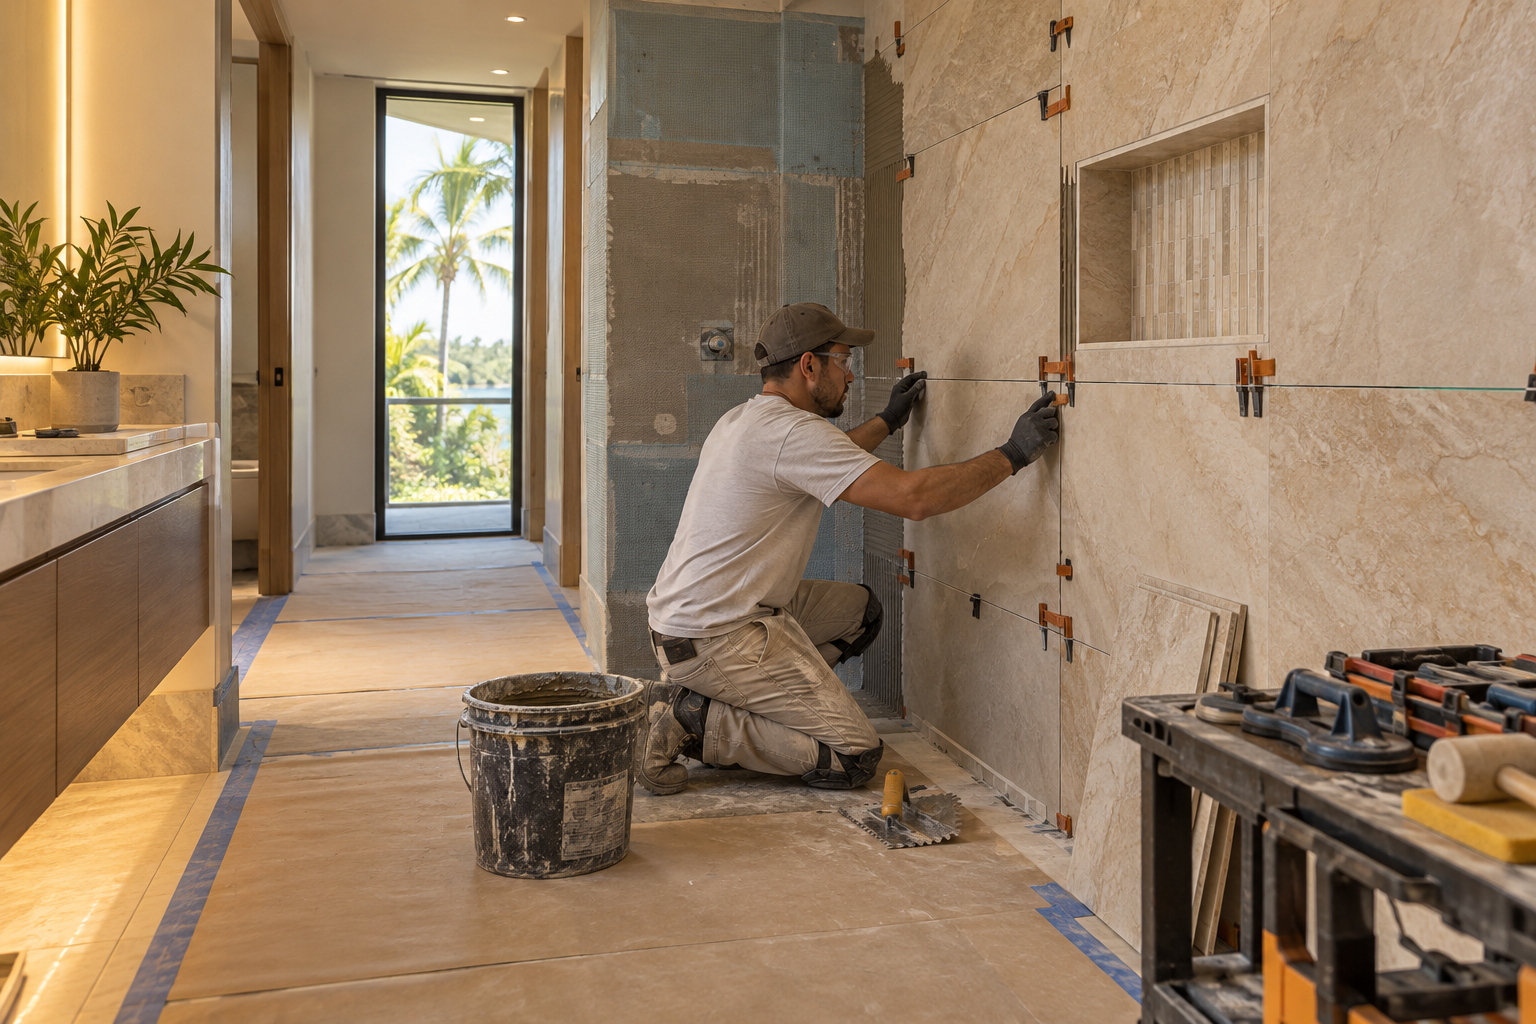
Tub, walk in shower, or both
Many West Park households are deciding between keeping a bathtub and giving that space to a larger shower. Families with young children often want to keep one tub in the house. Couples who no longer take baths may prefer a roomy shower with a bench and a niche. Neither answer is wrong.
A walk in shower conversion removes the step over a tub wall and opens up the room visually. A bathtub to shower conversion keeps the same general footprint while changing how you use it. In both cases the pan, slope to drain, and waterproofing deserve as much attention as the tile.
If you are unsure, our guide on choosing a walk in shower or a bathtub walks through the questions in plain language. It covers resale thinking, household needs, and how to keep one tub in a home with several bathrooms.
Glass is another decision in this choice. Frameless panels give a clean, open look, while framed enclosures can be simpler and sometimes easier to adjust. Our guide on frameless glass versus framed enclosures compares them, and our custom showers and frameless glass page shows how the pieces fit together.
Humid air, warm weather, and what it means for materials
Broward County is warm and humid for much of the year, and that affects every bathroom. Moisture lingers on walls and ceilings, mirrors fog, and grout lines in poorly ventilated rooms can darken over time. The right materials and a properly sized exhaust fan help the room dry out after each shower.
Porcelain and ceramic tile handle moisture well, and large format tile means fewer grout joints to clean and maintain. Natural stone can be beautiful but may need sealing and more care. We help homeowners weigh these choices against how much upkeep they honestly want to do.
Ventilation is often the forgotten piece. An exhaust fan that is too weak, or that vents poorly, can undo a lovely remodel. Our guide on ventilation and humidity in Florida bathrooms explains what to ask for, and our tile guide for Florida bathrooms covers surfaces that suit the climate.
Wet areas are where remodels succeed or fail
Behind the tile, a shower is a system. The substrate has to be stable, the floor has to slope toward the drain, the curb or threshold has to hold water in, and every seam and corner has to be sealed. A tile surface is not waterproof on its own, and grout is not a barrier.
When waterproofing fails, the damage hides behind walls for a long time before it shows. Soft drywall, stained ceilings below, a musty smell, or loose tile are late signs of an early mistake. Careful preparation of the wet area is the least glamorous part of a remodel and the most important.
Read our waterproofing service page and our guide to shower waterproofing explained for a clear picture of how the layers work. You do not need to master the details, but you should know what to ask and what a good plan includes.
Ask any remodeler how they handle the pan, the corners, the curb, and the transitions where the wall meets the floor. The answers should be specific. Vague reassurance is not a plan, and a clear explanation tells you a great deal about how carefully the work is thought through.
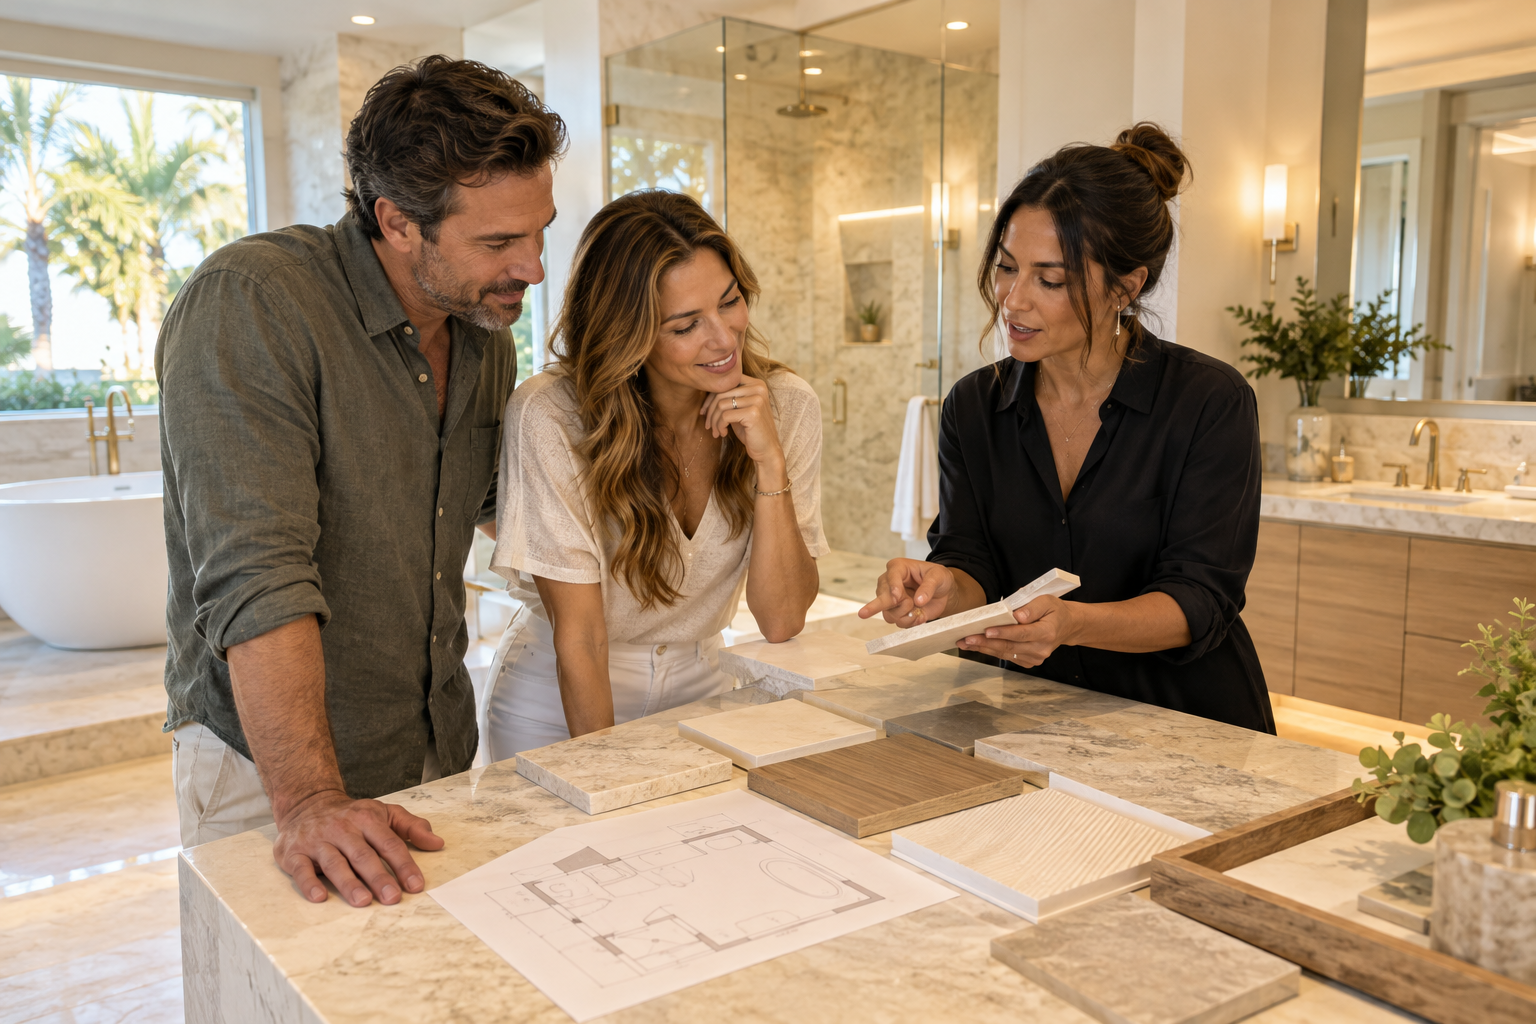
Human from the beginning
A bathroom should fit the people who use it.
We start with the everyday questions: What feels crowded? What is difficult to clean? Where do you need more storage? What would make mornings easier? Those answers help turn a collection of materials into a room that feels natural to live with.
Tell us about your bathroomMaking a small hall bathroom work harder
Many bathrooms in and around West Park are modest in size, and that is not a problem to apologize for. Small rooms can be among the most satisfying to remodel because each decision is visible and every inch earns its place. The trick is to plan storage, light, and movement together.
Vanity choices matter more than they appear. A vanity that is too deep crowds the door, while one that is too shallow leaves no counter. Our vanity size and layout guide and our small bathroom layout ideas go into the clearances that keep a compact room comfortable.
Storage can hide in plain sight, from recessed medicine cabinets to tall narrow towers beside the mirror. A vanity and custom storage plan lets you decide what lives in the room and what does not.
Color and finish work in small rooms too. Lighter surfaces reflect more light, while a single darker accent wall can add depth. Large format tile with narrow grout joints helps the surfaces read as calm and continuous, which is usually what a compact room needs most.
- A wall hung or narrow depth vanity can open up floor space without losing a sink.
- A pocket or barn style door can remove a swing arc that blocks the room.
- A glass shower panel keeps sight lines open and makes the room feel larger.
- Layered lighting at the mirror and overhead reduces shadows and visual clutter.
- A recessed niche keeps bottles off the floor and off the tub edge.
Light, fixtures, and the finishing details
Good bathroom lighting is layered. Overhead light fills the room, mirror light shows your face evenly without harsh shadows, and a small accent or night light helps in the dark. Dimmable controls give you softness in the evening and clarity in the morning.
Fixtures are the pieces you touch every day, so they should feel right in the hand. Faucets, shower valves, handles, and hardware should match in finish and scale to the room. We coordinate these choices so that the vanity, shower, and accessories read as one design rather than a collection of parts.
If you want to go deeper, explore our bathroom lighting service and our fixture installation page. Both explain how the small details are planned before the work begins, so nothing is improvised on the day.
Flooring deserves a thoughtful choice as well. Tile underfoot should offer enough texture to feel secure when wet, and transitions into the hallway should be clean and level. Our flooring service page explains how the floor is planned alongside the wet areas.
Planning for the years ahead
Many people in Broward County plan to stay in their homes for a long time. A remodel is a good moment to think about comfort later in life, without turning the bathroom into something clinical. A curbless entry, a bench, wider doorways, and grab bars that look like designed hardware can all be planned from the start.
Blocking inside the walls is a quiet example. When reinforcement is added behind the tile before walls are closed, grab bars or seats can be mounted securely now or years from now. It costs little in planning terms and avoids tearing into finished tile later.
We approach this as planning, not as medical advice. If you or a family member has specific needs, talk with the relevant professionals as well. Our accessibility and aging in place page and our aging in place bathroom ideas guide offer a good starting point.
Lighting and clearances play into safety as well. Place switches where a hand finds them naturally, keep a clear path from the door to the toilet and shower, and plan outlets with ground fault protection near water. Your electrician and city requirements govern the details, but good planning lets everyone work from the same drawing.

Recognizable when we arrive
The Hollywood Bathroom Remodeling van and team.
Consistent branding helps homeowners know who is arriving. The same organized presentation continues inside the project, from room protection and tools to the materials and details discussed before work begins.
See our processHow we work with West Park homeowners
Our process is plain. First, you tell us about the bathroom: what works, what does not, and what you hope for. Then we build the project direction, covering scope, layout, materials, and priorities. Next we coordinate the details across surfaces, fixtures, storage, lighting, and wet areas.
Finally we prepare for construction by reviewing the plan and the information needed before work begins. Our team arrives in a branded van, and work areas are protected so the rest of your home stays as undisturbed as possible. Planning first is how we keep the building stage calm.
Imagery on our site is concept imagery while real project photography is being prepared. When you are ready, you can request an estimate on our home page, and we will start with a conversation about your space. You can also browse the complete bathroom remodeling service page for the full scope.
If you are comparing remodelers, it helps to ask each one to explain the plan in plain words. A calm, specific explanation of scope, materials, and sequence is a good sign. Our guide on questions to ask a bathroom remodeler gives you a ready list.
Neighboring cities and where to read next
West Park is part of a tight cluster of cities in southern Broward County, and homeowners here often compare notes with friends nearby. If you live close to the edges of town, you may also find our pages on Hollywood, Miramar, and Pembroke Park useful.
Our service area is a circle of about 15 miles around Hollywood, taking in Hollywood and nearby cities across Broward and Miami Dade counties. If you are not sure whether your home falls within it, ask when you request an estimate and we will tell you plainly.
Before you decide anything, a good first step is our bathroom remodel planning checklist. It helps you gather the measurements, wishes, and questions that make a first conversation productive.
Reading about a remodel is a good way to find out what you actually care about. Notice which ideas make you relax and which make you worry, because those reactions point to your real priorities. Bring them to the first conversation and the plan will fit your household better.
Good to know
Common questions
Do you remodel bathrooms in West Park?
West Park is a neighboring city to Hollywood, where we are based, and it falls within our service circle of about 15 miles around Hollywood 33021. We do not list specific past projects in West Park on this page. If you would like to talk about your home or condo, request an estimate on our home page and we will start with a conversation about the room.
Should I plan differently for a condo than for a house?
Yes. A condo shares floors, walls, and building systems with neighbors, and associations often have their own procedures for approvals, work hours, and deliveries. Requirements vary by city and by building, so ask your association and your city building department what applies. A house usually offers more flexibility, but it still needs careful checking of existing conditions.
How do I choose between a tub and a walk in shower?
Think about who uses the room and how. Households with small children often want one tub somewhere in the home, while adults who prefer showers may gain comfort and space from a larger walk in shower. Resale thinking matters too. Our planning guide on this topic walks through the questions so you can decide calmly.
Why does waterproofing matter so much?
Tile and grout are not a complete barrier against water. The layers behind them, including the substrate, slope to drain, and sealed seams, are what keep moisture out of your walls and floors. Problems can stay hidden for a long time, so planning the wet area carefully at the start protects the rest of your home.
Can I plan for aging in place without making the room look clinical?
Often you can. Curbless entries, benches, wider doorways, and blocking inside walls for future grab bars can be planned so that the room still feels like a well designed home bathroom. This is about planning and layout, not medical advice, so involve the right professionals for personal needs.
What should I prepare before I request an estimate?
Gather a few photographs, rough measurements, a list of what bothers you about the room, and a short list of what you want most. Note whether you live in a house or a condo and whether an association is involved. That information lets the first conversation focus on real conditions rather than guesses.
Your bathroom starts with a conversation