
Hollywood Bathroom Remodeling Hollywood and nearby cities
Bathroom remodeling for Sunrise homes and condos
A bathroom remodel in Sunrise starts with the room you already have: its layout, its age, its moisture history and the way your household uses it every day. This page walks through how to plan it well.
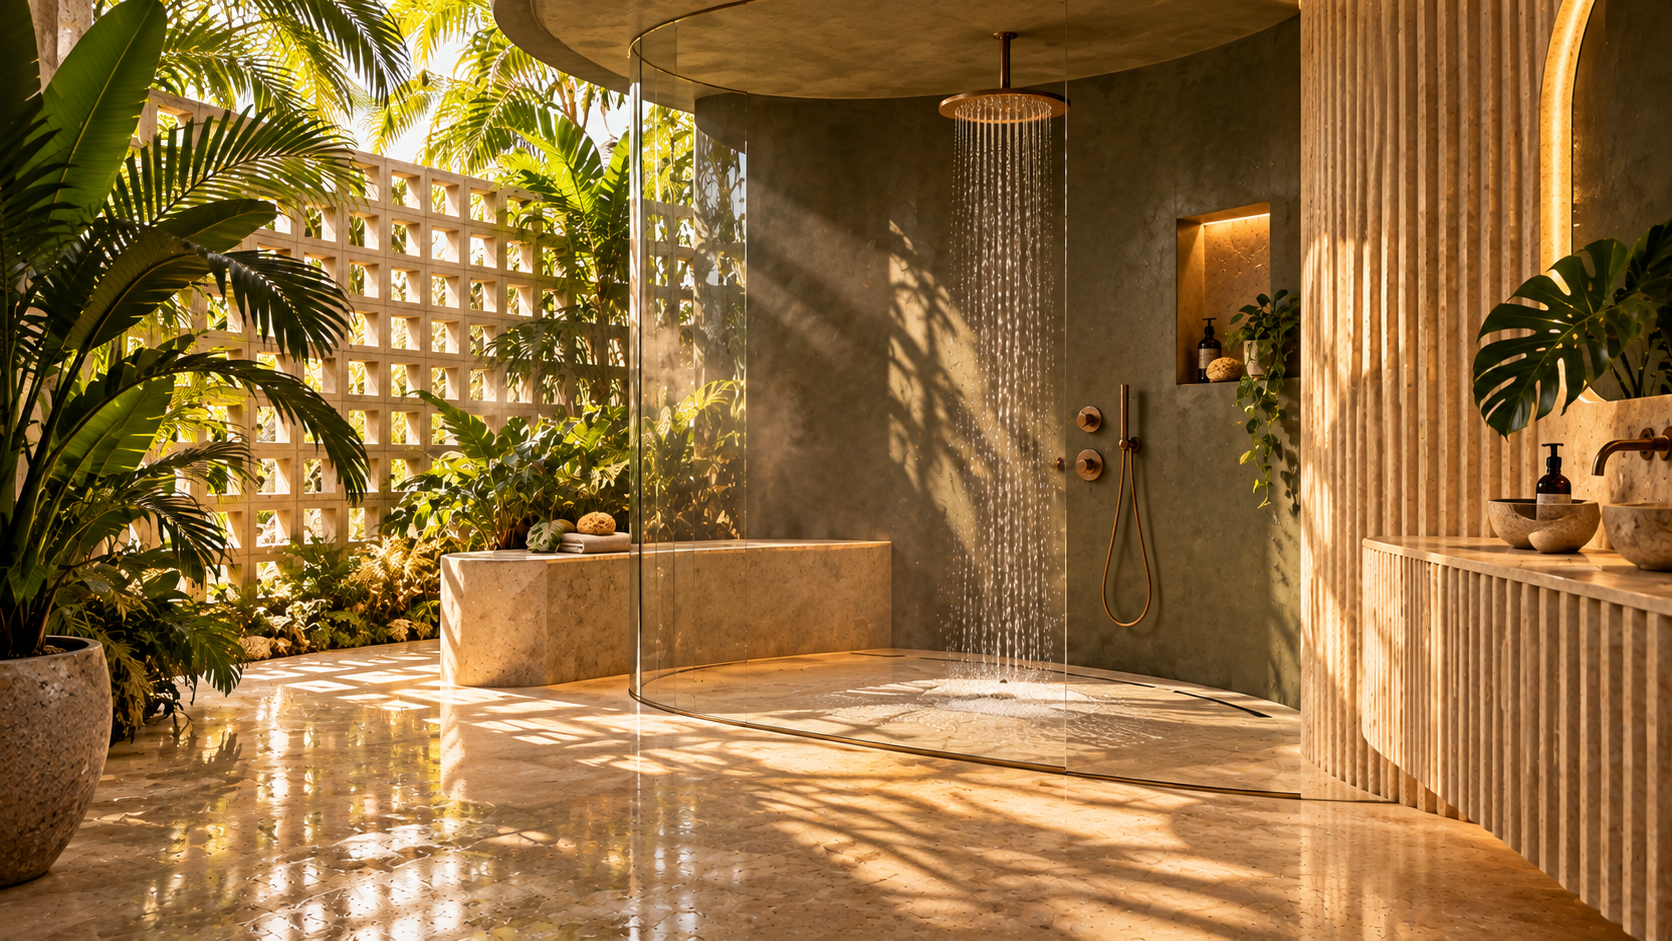
 Hollywood Bathroom Remodeling
Warm design. Clear planning.
Sunrise, Broward County
Starting with the bathroom you actually have
Every good remodel begins with an honest look at the existing room. Before anyone talks about tile or fixtures, it helps to stand in the bathroom and notice what bothers you. Maybe the vanity is too small for two people getting ready at once. Maybe the shower feels cramped, the floor feels cold underfoot, or the lighting makes everyone look tired.
Sunrise is part of Broward County, and homes here were built in many different periods. Some bathrooms are original to their house and show their age in the grout lines, the fixtures and the way the room is arranged. Others were updated once already and now need a second look. Knowing which kind of room you have shapes every decision that follows.
We suggest writing down three lists before you request an estimate. The first is what you love and want to keep. The second is what frustrates you every day. The third is what you would like if the room allowed it. Those lists give the design conversation a real starting point instead of a vague wish for something new.
It also helps to think about how the room fits into the rest of the home. A bathroom off a bedroom serves a different purpose than a hall bathroom that guests and children share. The first can lean toward comfort and calm, while the second needs durable surfaces and storage that keeps shared space tidy. Naming the room's job makes every later choice easier.
Single family homes and condos are different projects
A bathroom in a single family home and a bathroom in a condominium unit can look alike on the surface, but the work behind the walls often differs. A house usually gives you more freedom to move a fixture, enlarge a shower or change the footprint of the room. A condo adds layers of coordination, because plumbing stacks, shared walls and building rules affect what is practical.
If you own a condo or live in a community with a homeowners association, ask for the association's written remodeling requirements early. Requirements vary from building to building, and they also vary by city, so do not assume that a neighbor's experience applies to your unit. Your association and your city building department are the right places to confirm what is needed before work begins.
Our condo bathroom remodeling page explains what to gather before you plan, and the guide on condo bathroom remodeling and your association lists questions worth asking your management office.
Timing questions deserve attention too. A condo remodel often depends on when elevators, loading areas and common corridors can be used, and on how neighbors are notified. Raise these points early so the plan for deliveries and protection of shared spaces is part of the project from the first conversation.
- Ask whether your association requires written approval before any work starts.
- Ask whether there are rules about the days and hours when construction is allowed.
- Ask how materials and debris must be moved through common areas.
- Ask whether the floor assembly under your bathroom has requirements for sound control.
- Keep every answer in writing so the plan and the paperwork agree.
Humidity is the quiet design problem
Broward County is warm and humid for most of the year, and a bathroom is the room where that moisture concentrates. Showers add steam, wet towels add more, and many Florida homes run air conditioning that pulls moisture in and out of the walls. A bathroom that is not planned for humidity can develop stained grout, peeling paint and a musty smell long before the finishes wear out.
Planning for moisture is not one decision. It includes the wet area construction, the surfaces you choose, the exhaust fan and how it vents, and the way the room dries between uses. A fan that is too small, or a fan that exhausts into an attic instead of outdoors, can undo a lovely tile job over time.
The guide on ventilation and humidity in Florida bathrooms goes deeper, and the page on waterproofing explains why the layers you never see matter more than the finish you do.
Another point worth knowing is that moisture does not stay where it starts. Steam travels to the ceiling, the walls and the door, and then into adjacent rooms if the air has nowhere to go. That is why a remodel in Broward County pays attention to the whole room and not just the shower.
Design inspiration and careful preparation.
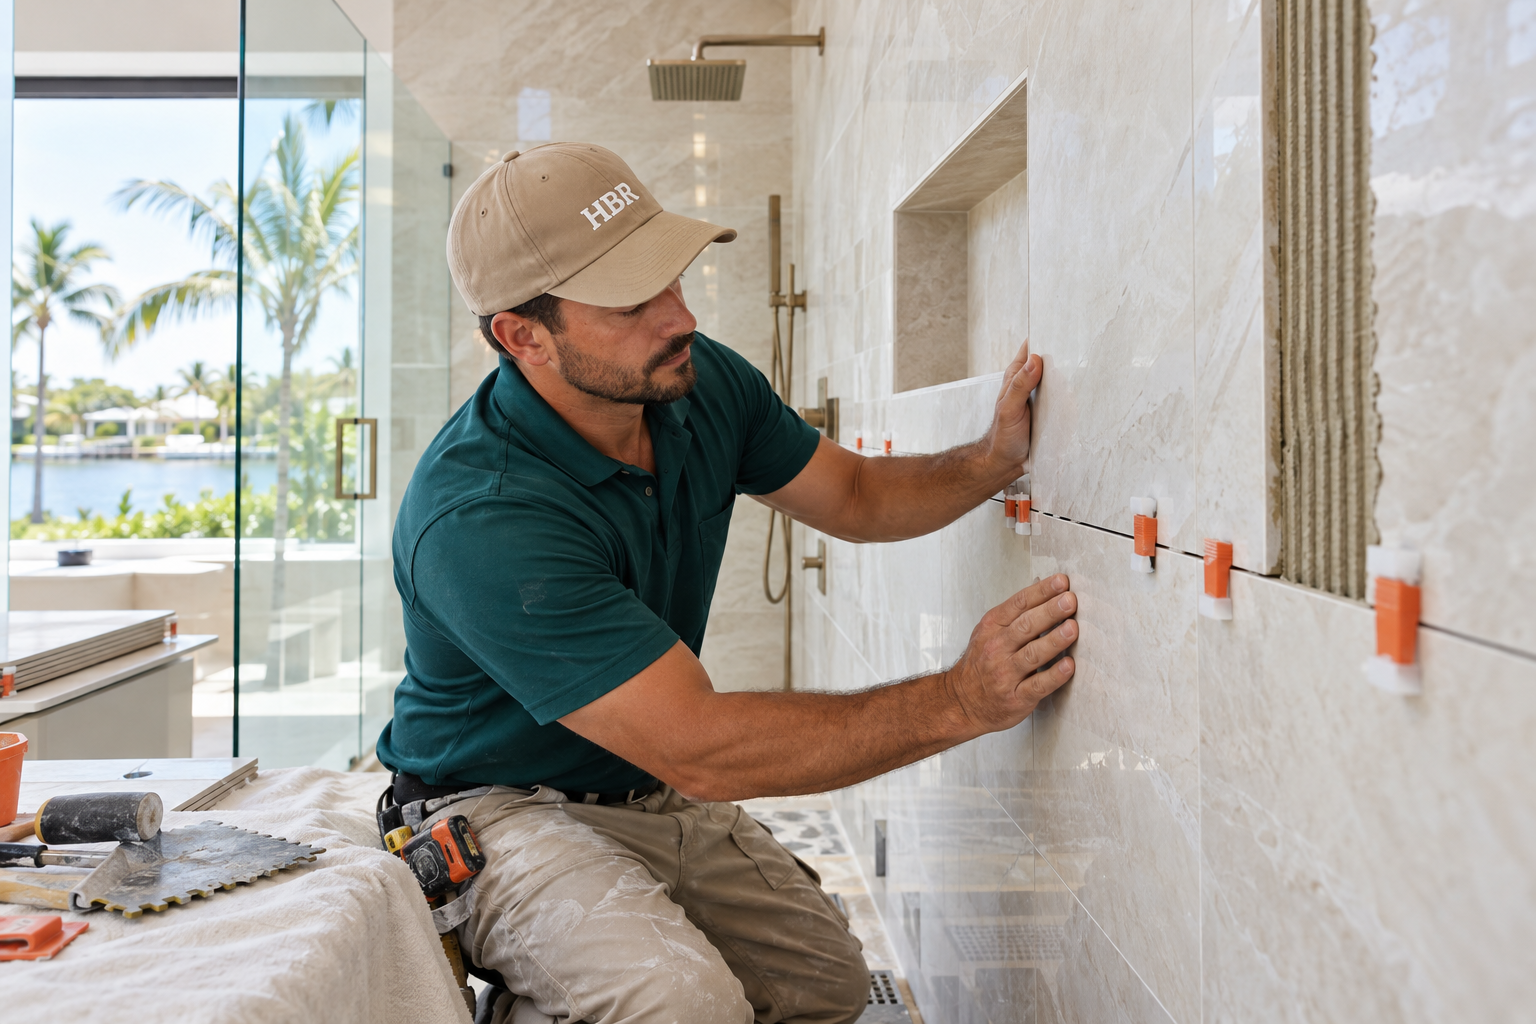
Choosing a layout that suits the household
Layout is where a remodel either earns its cost or disappoints. A well planned bathroom makes room for the way you move: where the door swings, how far the vanity sits from the toilet, whether the shower entrance has space to step into without bumping a cabinet. Small adjustments to clearances can change how a room feels more than an expensive material.
Many Sunrise households have a mix of needs. One bathroom may serve children, another may be the primary suite, and another may need to work for a parent who visits or lives at home. Thinking about who uses each room, and how that may change, helps you decide whether to keep the tub, convert to a walk in shower or add storage in the form of a taller linen cabinet.
If space is tight, our guide to small bathroom layout ideas shows how clearances, door swings and wall niches can open up a room without changing its footprint.
Storage belongs in the layout conversation too. A tall cabinet beside the vanity, a recessed shelf between studs or a shallow wall niche can clear the counter and make the room feel larger. These are easiest to plan when the walls are open and the blocking behind them can be set in the right place.
Showers, tubs and the conversation about daily use
Most remodel conversations eventually reach the shower. Some homeowners want a larger walk in shower with a frameless glass panel. Others want to keep a bathtub for children or for the resale appeal it can have. Others want to replace a tub with a shower because nobody has used the tub in years.
There is no single right answer, and the decision should come from your routine rather than a trend. A walk in shower needs careful planning of the slope to the drain, the curb or curbless transition, the niche locations and the glass. A bathtub to shower conversion needs a plan for the tub opening, the new wet area and how the floor meets the walls.
Compare the options in the guide on choosing a walk in shower or a bathtub, and read about walk in shower conversions and custom showers and frameless glass when you are ready to look at specifics.
Do not forget the practical side of a shower, which is cleaning. Glass that reaches the ceiling keeps steam in the shower area, while a lower panel lets some steam out into the room. A smooth wall surface behind the glass is easier to wipe than one with many ledges. Small details like these decide whether a shower stays pleasant for years.
- Think about who showers here, and whether anyone needs a seat or a grab bar location planned.
- Decide whether you want a door, a fixed panel or an open entry.
- Choose where shampoo and soap will live so the niche is placed with intention.
- Consider the handheld shower option for cleaning and for household members who prefer it.
Tile, flooring and surfaces for a humid climate
Tile is the most visible choice and the one that homeowners spend the most time on. Large format tile has fewer grout joints, which means fewer lines to clean and fewer places for moisture to settle. Smaller tile on a shower floor helps with slope and grip. Neither is automatically better, and the right mix depends on the room.
Flooring deserves the same attention as the walls. A bathroom floor takes water from wet feet, spills and steam every day. A surface that feels pleasant but gets slippery when wet can become a daily irritation, so ask to see samples and think about the finish as well as the color.
Read the guide on choosing tile for a Florida bathroom and the service pages on tile installation and bathroom flooring to see how substrate, setting materials and grout joints affect how a surface performs.
Grout color and finish are also part of the plan. A grout that closely matches the tile hides small variations and makes the surface look calm, while a strong contrast draws attention to every joint. Sealed or stain resistant grout choices exist, and it is fair to ask how each one is maintained over the years. Think about maintenance honestly. If you enjoy a deep clean, textured surfaces can be fun. If you want a bathroom that wipes down in a minute, a smoother finish with fewer joints may suit your life better.
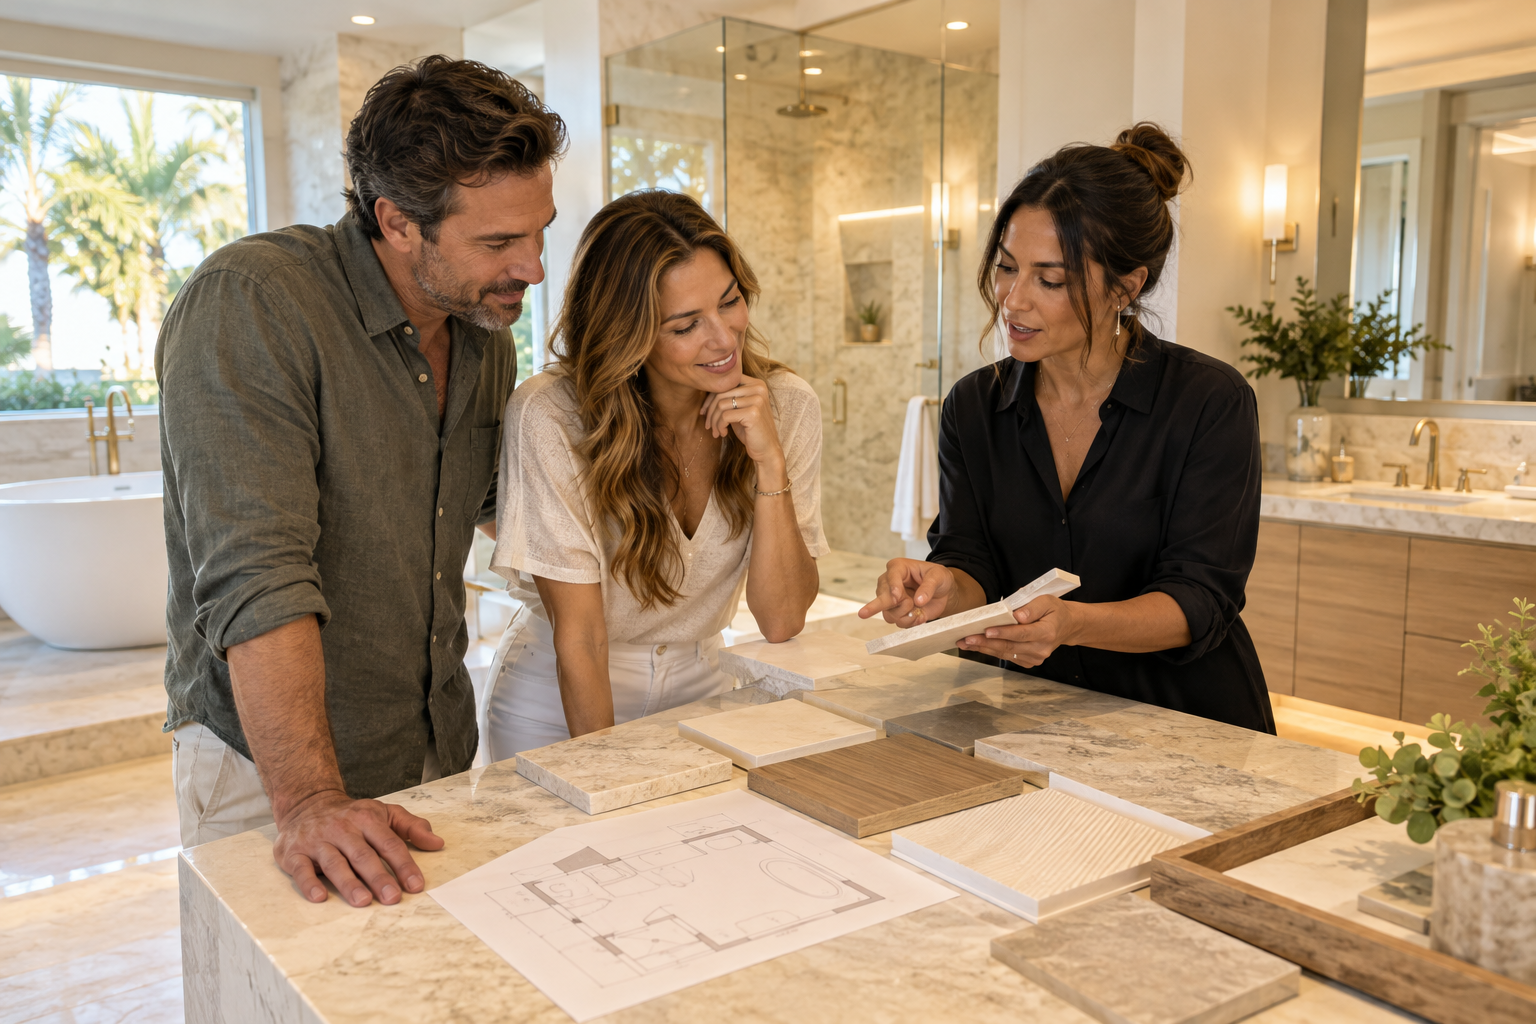
Human from the beginning
A bathroom should fit the people who use it.
We start with the everyday questions: What feels crowded? What is difficult to clean? Where do you need more storage? What would make mornings easier? Those answers help turn a collection of materials into a room that feels natural to live with.
Tell us about your bathroomVanities, lighting and the details people notice daily
After the shower, the vanity is the feature you touch most often. Its width, depth and height should match the people using it, and the storage inside should match what you actually keep in a bathroom. Drawers tend to be easier to organize than a single open cabinet, and a shallow drawer near the sink keeps small items from disappearing.
Lighting changes how the whole room feels. A single ceiling fixture casts shadows across the face. Layers of light, such as soft general light, task light at the mirror and a gentle glow in the shower, make the room easier to use. Fixtures near water need to be suitable for damp or wet locations, and receptacles near sinks are normally protected by GFCI devices in general terms, so those details belong in the plan from the start.
Our pages on vanities and custom storage and bathroom lighting cover the choices, and the guides on vanity size and layout and bathroom lighting layers go further.
Mirrors and their lighting deserve a mention. Sconces on either side of the mirror light the face evenly, while a single fixture overhead tends to cast shadows under the eyes and chin. If the mirror is wide, planning two light points is usually kinder than one bright point in the center. Finally, think about the switches. A dimmer for the general light lets you lower the room for a late evening and brighten it for cleaning, and a separate control for the fan keeps ventilation easy to run. Good lighting is as much about control as it is about fixtures.
Permits, approvals and what to ask your city
Requirements for remodeling work vary by city and by building, and we do not want you to rely on a general statement from any website, including this one. Sunrise homeowners should contact their city building department to ask what kind of work needs approval, what documents are needed and who is allowed to submit them.
If you live in a community with an association, treat that as a second set of questions. Ask about written approval, scheduling limits, insurance paperwork they may require from contractors and rules for noise and deliveries. Getting these answers before the plan is final saves a great deal of rework.
Bring what you learn to the estimate conversation. A remodeling plan that already reflects your city and association requirements is easier to price clearly, easier to schedule realistically and much less likely to surprise you halfway through.
It also helps to keep a simple folder for the project. Put your photographs, the association letter, notes from the city building department and your wish lists in one place. When questions come up during planning, you will be able to answer them clearly and accurately.
How the process works with Hollywood Bathroom Remodeling
Our process is built to be calm and clear. First you tell us about the bathroom: what it is like now, what you want and what matters most. Then we build the project direction together, which means scope, layout, materials and priorities. After that we coordinate the details, such as surfaces, fixtures, storage, lighting and wet areas, so that nothing is chosen in isolation.
The last stage before construction is preparation. We go over the plan and the information needed before work begins, so everyone understands what is happening in the room. Our team works with a branded van and a branded crew, protects the work areas and plans before building, because a tidy start makes for a calmer project.
Images on this site are concept imagery while real project photography is prepared, so please treat them as inspiration. When you are ready, you can request an estimate and describe your Sunrise bathroom in your own words.
Because the process starts with a conversation, you do not need to arrive with a finished design. Photographs of bathrooms you like, a rough sense of what needs to change and a list of daily frustrations are enough to begin shaping the project direction.

Recognizable when we arrive
The Hollywood Bathroom Remodeling van and team.
Consistent branding helps homeowners know who is arriving. The same organized presentation continues inside the project, from room protection and tools to the materials and details discussed before work begins.
See our processNearby cities and where to read next
Many homeowners compare notes with neighbors in nearby cities, and the conditions are similar across this part of Broward County. If you are exploring several options, you may also want to read about bathroom remodeling in Plantation, Lauderhill and Tamarac.
For a broader view of the whole project, the bathroom remodel planning checklist turns everything above into a list you can work through at your own pace. It is a good companion when you sit down with your household to decide what matters most.
If your household includes someone who may need more support in the bathroom over time, the page on accessibility and aging in place improvements and the guide to aging in place bathroom ideas are worth reading now, while the room is still on paper. Planning blocking behind the walls for future grab bars costs little when the walls are open.
Good to know
Common questions
Where should I begin if my Sunrise bathroom feels dated?
Begin by listing what you want to keep, what frustrates you and what you would add if the room allowed it. Then measure the room, take photographs and note any past moisture problems. With that information, the estimate conversation becomes about your actual room instead of a generic idea of a remodel.
Does a condo remodel in Sunrise need extra planning?
Usually yes. Condominium buildings often have their own written rules about approvals, working hours, deliveries and shared walls. Requirements vary by building and by city, so ask your association and your city building department for current requirements before you finalize any plan or schedule.
Can I keep my bathtub and still update the room?
Yes. Many homeowners keep the tub and update the surround, tile, fixtures, vanity and lighting. The right choice depends on who uses the room. Keeping at least one tub in a home can matter to households with young children, so it is worth thinking about before you decide.
How does humidity affect the materials I should choose?
Humidity affects grout joints, paint, wood and the way a room dries. Surfaces with fewer joints, properly built wet areas and an exhaust fan that vents outdoors all help. Ask about each layer behind the finish, not only the finish you see, because moisture problems usually start out of sight.
Do I need permits for a bathroom remodel in Sunrise?
It depends on the scope of work and on the requirements of your city and your building. We cannot state rules for you, so contact your city building department and, if applicable, your association. Bring what you learn to the estimate conversation so the plan reflects it.
How do I request an estimate?
Use the form on the home page to request an estimate. Describe the bathroom, what you would like to change and anything you already know about your building or association. The more specific you are about layout and priorities, the easier it is to build a clear project direction.
Your bathroom starts with a conversation