
Hollywood Bathroom Remodeling Hollywood and nearby cities
Bathroom remodeling in Southwest Ranches, Florida
Southwest Ranches is a Broward County town within reach of Hollywood. For homeowners with roomier houses and bigger ideas, this page explains how a primary suite, guest bath, or custom shower is planned from the ground up.
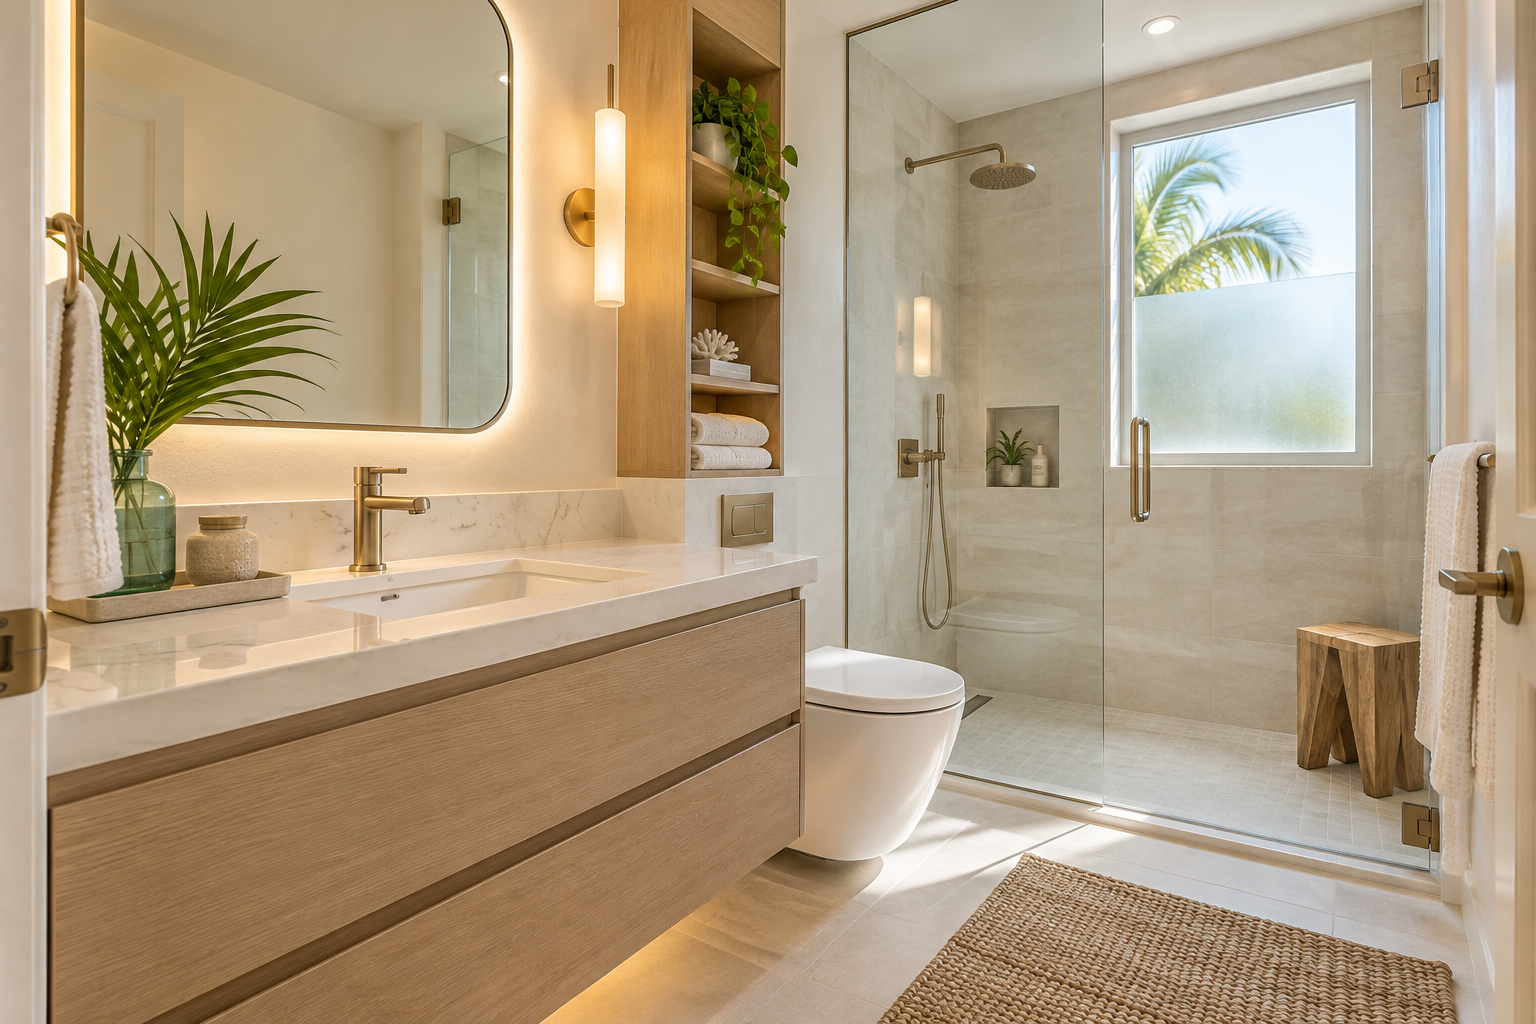
 Hollywood Bathroom Remodeling
Warm design. Clear planning.
Southwest Ranches homes
Roomier homes ask for a different kind of planning
When a house has space to spare, a bathroom remodel often becomes less about squeezing in features and more about choosing among many possibilities. Should the shower be double wide? Should the tub be a sculptural centerpiece or removed entirely? Should there be a separate water closet, a dressing area, or a private door to the yard? Each option has a price in complexity.
Hollywood Bathroom Remodeling is based in Hollywood, Florida, and Southwest Ranches lies within our service circle of about 15 miles around Hollywood 33021. We do not claim past work in the town on this page, and we will not invent facts about it. This is a planning guide for homeowners who want to think carefully before they build.
A larger room is not automatically a better room. Without a clear idea of how the space will be used, a big bathroom can feel cold, echoing, and tiring to cross. Good design gives generous space a purpose and gives each zone a comfortable scale.
Start by listing what you want the room to do for you. Some owners want a spa feeling, others want an efficient space for a busy morning, and others want a comfortable room that can age gracefully with them. Naming the goal early keeps design choices consistent from the vanity to the shower.
Remember that scale cuts both ways. A tiny vanity in a vast room looks lost, while an oversized one in a modest room crowds everything. Matching the size of each element to the room is one of the quiet skills of good bathroom design, and it is easier to get right on paper.
Designing a primary bathroom as a retreat
A primary bathroom is the room people use at the start and end of every day. It deserves calm light, warm surfaces, and a layout that respects privacy. Many homeowners want the shower and the vanity to feel like parts of one composed space rather than separate fixtures lined up along walls.
Zoning helps. The vanity area is a bright working zone, the shower is a wet zone, and the toilet may sit in its own small compartment. A tub, if you keep one, can become a quiet corner. Our primary bathroom renovations page goes deeper into how these zones are arranged.
Two people sharing a room need two sets of space. Separate sinks, separate storage, and mirrors with their own light reduce morning friction. Consider where each person stands, where doors open, and how traffic flows between the shower and the closet.
A calm material palette ties it together. Repeat a tile or stone in two places, keep metal finishes consistent, and let one feature, such as a long mirror or a textured wall, carry the visual weight. Restraint usually reads as luxury.
Privacy deserves a quiet word. Placement of windows, frosted or textured glass, and the position of the toilet relative to the door all affect how private the room feels. Small changes in these details can matter more than large changes in finishes.
What a generous shower can include
In a larger bathroom, the shower can grow into a room within a room. That growth brings real design questions. A wide floor needs a thoughtful slope so water reaches the drain without puddling, and long walls need careful tile layout so lines stay true from corner to corner.
Large showers also need plans for steam and warmth. A big glass enclosure holds heat, which many people enjoy, but it also holds moisture, so ventilation has to be matched to the size of the space. Our custom showers and frameless glass page explains how glass, hardware, and layout work together.
If you are choosing between an open walk in design and a traditional enclosure, read frameless glass versus framed enclosures. Both approaches have a place, and the right one depends on the room, the household, and how you like to use the space.
Glass cleaning and maintenance are worth a thought. Frameless panels with few tracks and seams are easy to wipe, but they show water spots, so a squeegee habit helps. Ask how your chosen glass is treated and what upkeep to expect.
- A wide entry with a clear glass panel so the room feels continuous.
- A bench for sitting, shaving, or simply resting, planned with solid blocking behind it.
- One or more niches placed at comfortable heights and kept out of the main spray.
- A drain position and slope chosen to suit the size of the floor and the tile.
- Valves and heads arranged so the person who turns the water on does not get wet first.
Design inspiration and careful preparation.
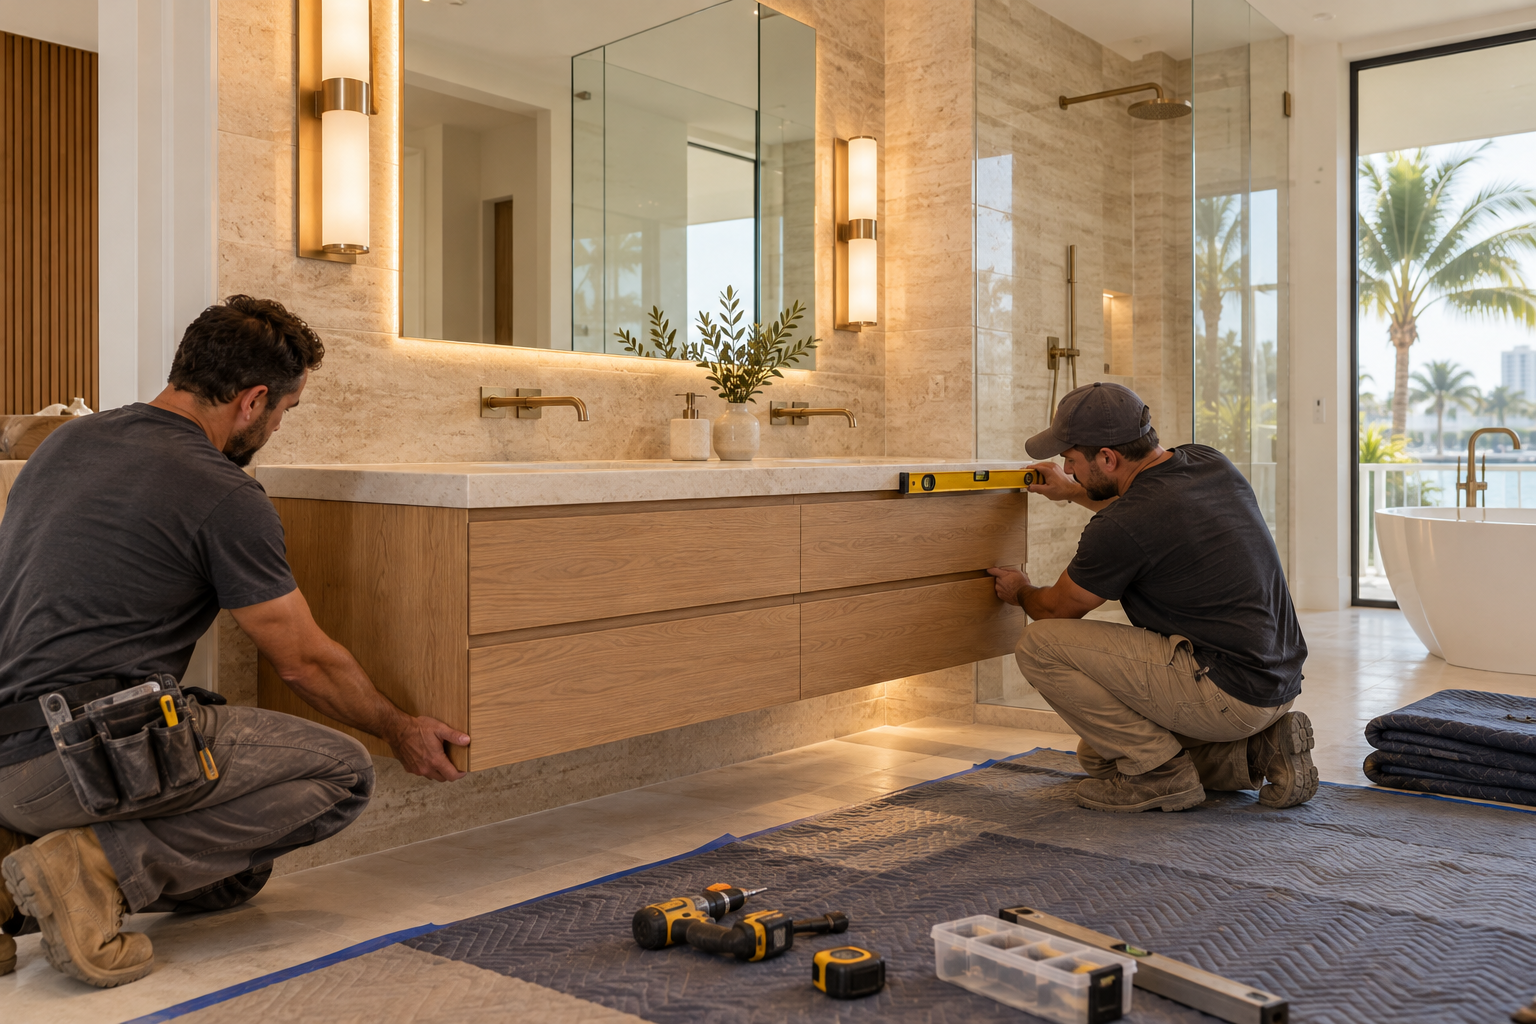
Guest bathrooms and the bath that serves the yard
Larger homes often have more than one guest bathroom, and these rooms get less attention than they deserve. A guest bath that feels as thoughtful as the primary suite makes visitors comfortable and makes the whole house feel finished. It does not have to be large, only considered.
Some households also use a bathroom near an outdoor living area. Rooms like that see wet feet, damp towels, and sandy floors, so flooring with good texture, durable tile, and ventilation matter even more. Plan drains, floor transitions, and a place for towels to dry.
Our guest bathroom renovations page describes how smaller rooms are planned so they stay practical. If flooring is your main concern, the flooring service page explains how floors are selected and prepared for wet use.
It also helps to think about storage in guest rooms. A basket for towels, a shelf for essentials, and a mirror at a friendly height are small touches that make visitors feel welcome. Planning these touches early keeps the room tidy.
Tile, stone, and large surfaces in humid air
Large rooms mean large surfaces, and the choices you make about tile and stone will be seen all day. Large format porcelain can cover broad walls with few joints and a clean look. Natural stone has depth and character but needs sealing and more attentive care in humid conditions.
Broward County air carries moisture most of the year, so surfaces that tolerate dampness without staining are a sensible priority. Ask how a material behaves when wet, how it should be cleaned, and how grout joints are sealed. A material you love in a showroom must also live well in your bathroom.
Our guide to choosing tile for a Florida bathroom and our tile installation page give a clearer picture of how different tile types behave and how they are set.
Finishes should also suit the way you live. A honed surface hides water spots better than a polished one, while a glossy surface reflects light and brightens a dim room. Weigh looks against upkeep honestly, and pick what you will enjoy maintaining.
Finally, remember that every new surface needs a maintenance habit. A wipe down after showers, a regular wash of glass, and attention to grout lines keep a remodeled bathroom looking the way it did on the first day for much longer.
Wet areas deserve the most careful planning
The bigger the shower, the more the hidden construction matters. A large floor, tall walls, a bench, and several niches create many seams and corners that must all be sealed and sloped correctly. The waterproofing system has to be planned for the exact shape of your design.
Substrate, membrane, drain, curb or curbless threshold, and tile are layers that work together. If one is poorly prepared, the others cannot make up for it. That is why we plan wet areas on paper before tile selections are final and before the work area is opened.
Read more on our waterproofing page and in shower waterproofing explained. Whether your shower is modest or grand, the principles are the same, and knowing them makes you a better judge of any plan you are offered.
If you are updating an existing shower rather than building a new one, ask how the old layers will be handled. Removing everything back to a sound base often gives a sound foundation, and the plan should say what will be removed and what may stay.
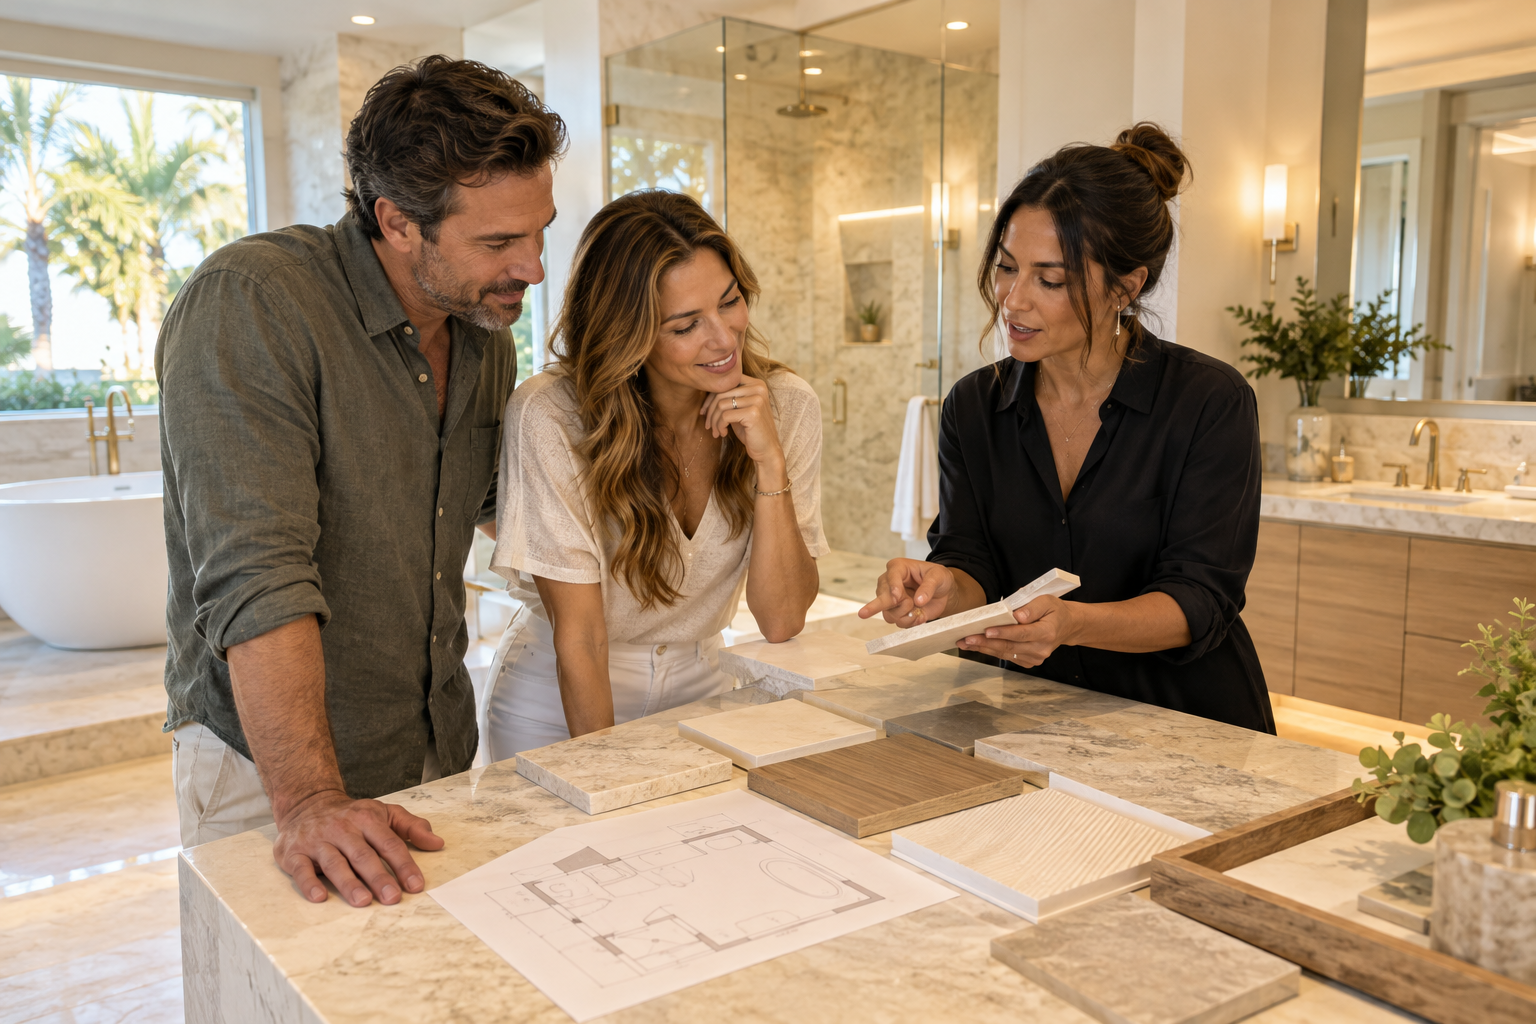
Human from the beginning
A bathroom should fit the people who use it.
We start with the everyday questions: What feels crowded? What is difficult to clean? Where do you need more storage? What would make mornings easier? Those answers help turn a collection of materials into a room that feels natural to live with.
Tell us about your bathroomVanities, mirrors, and a place for everything
In a spacious bathroom the vanity can become furniture. Long counters, drawer banks, and tall cabinet towers offer room for everything from daily skin care to extra linens. The key is to match the storage to real habits rather than to a catalog photograph.
Clearances still count in a large room. Leave comfortable space in front of the vanity, allow doors and drawers to open fully, and keep outlets within easy reach of where tools are used. Our vanity size and layout guide sets out the distances that make a vanity comfortable.
For built in storage and furniture style pieces, see our vanities and custom storage page. A well designed storage plan keeps counters clear and lets the room look as calm as it feels.
Think about the mirror wall as a design feature. Two mirrors, one large mirror, or a mirror with built in lighting each change how the room feels. The choice should agree with the vanity width and the light plan from the beginning.
Lighting a big room properly
Large bathrooms are easy to light badly. A single ceiling fixture leaves corners dim, and a vanity with only overhead light casts shadows across the face. Layered lighting solves this by assigning each job its own source and its own control.
Ambient light establishes the overall mood. Task light at the mirrors gives clear, even illumination. Accent or low level light along a baseboard or inside a niche makes nighttime walks gentler. Dimmers let you change the character of the room from morning to evening.
Fixtures and plumbing trim should feel like a family. Faucets, shower heads, hardware, and lighting do not need to match exactly, but their finishes and shapes should speak the same language. See bathroom lighting and the bathroom lighting layers guide for more.
Controls matter in a large room. Separate switches for ceiling light, mirror light, and night light let you shape the room instead of flooding it. Place them where a hand reaches naturally, and keep ground fault protection near water in mind during planning.
Many homeowners are surprised by how much a good night light adds. A soft, low glow along the floor or inside a niche lets you move through the room without switching on bright overhead lights, which is kinder to sleep and safer for everyone.
Thinking about how you will live in the room for years
People who invest in a roomy bathroom often plan to enjoy it for a long time. That is a good reason to think about comfort in later years. Wider clearances, a shower you can enter without stepping over a curb, and reinforced walls ready for grab bars are all natural parts of a well planned primary suite.
This is planning, not medical advice, and it does not require a clinical look. A bench can look like a design feature, and a grab bar can look like a towel bar. If your household has particular needs, consult the appropriate professionals alongside your remodeler.
Our aging in place bathroom ideas guide and the accessibility and aging in place page cover these ideas in a calm, practical way.
Safety and ease also point toward good flooring choices. Textured porcelain tile provides grip when wet, and a floor that runs continuously into the shower makes a curbless entry feel natural. These choices work well when decided together with the shower plan.

Recognizable when we arrive
The Hollywood Bathroom Remodeling van and team.
Consistent branding helps homeowners know who is arriving. The same organized presentation continues inside the project, from room protection and tools to the materials and details discussed before work begins.
See our processHow we approach a project like this
We begin by listening. Tell us about the bathroom, how it is used, and what you imagine for it. From there we build the project direction around scope, layout, materials, and priorities, then coordinate surfaces, fixtures, storage, lighting, and wet areas so they all agree.
Last, we prepare for construction by going over the plan and the information required before work begins. Our branded team arrives in a branded van and protects work areas, because a large project should not take over the rest of your home. Planning before building is the habit that keeps work orderly.
Imagery on our site is concept imagery while real project photography is prepared. To begin, request an estimate on the home page, or read about complete bathroom remodeling for the full range of work we plan.
Ask your remodeler to walk you through the plan out loud. A calm explanation of scope, sequence, and materials shows how carefully the work has been thought through. If something is unclear, ask again until it makes sense to you.
Nearby cities and where to read next
Southwest Ranches sits among several neighbors that homeowners often compare. Our pages for Davie, Weston, and Cooper City cover planning questions that are common across the area.
Our service area is a circle of about 15 miles around Hollywood, covering Hollywood and nearby cities across Broward and Miami Dade counties. If you are unsure whether your address falls inside the circle, ask when you request an estimate and we will answer plainly.
For a first read, try the questions to ask a bathroom remodeler guide. It prepares you to compare plans, understand scopes, and recognize the signs of careful work.
Take your time with these ideas. A larger bathroom gives many options, and the right ones are the ones that fit your household. When you are ready, a conversation about your space will turn general ideas into a concrete plan.
Good to know
Common questions
Do you work in Southwest Ranches?
Southwest Ranches falls within our service circle of about 15 miles around Hollywood 33021, where we are based. We serve Hollywood and nearby cities across Broward and Miami Dade counties. We do not list specific past projects in Southwest Ranches on this page. If you would like to talk about your bathroom, request an estimate on our home page and we will start with a conversation.
How should I plan a bathroom in a larger home?
Start with how the room will be used, not with the square footage. Decide who uses it, when, and what activities it must support. Then divide the space into zones for washing, grooming, and privacy. A large room works well when each zone has a clear purpose, good light, and comfortable clearances around fixtures.
Why do large showers need extra planning?
A wider shower floor needs a well considered slope to the drain, and tall or long walls create more seams to seal. Benches and niches add corners that need careful waterproofing. Larger glass enclosures also hold steam, so ventilation should be matched to the size of the space. Planning these details early prevents problems.
Can a guest bathroom feel as considered as a primary suite?
Yes. A guest bathroom does not need to be large to feel thoughtful. Good lighting, a well chosen vanity, durable tile, and a few well placed details like a niche or a mirror with soft light can make it feel complete. Planning it together with the rest of the house keeps materials consistent.
Does humidity change what tile I should choose?
In Broward County humidity is part of daily life, so tile and stone that tolerate moisture are a sensible priority. Porcelain and ceramic generally handle dampness well. Natural stone can be lovely but often needs sealing and more upkeep. Ask how any material behaves when wet and how it should be cleaned over time.
What should I do before requesting an estimate?
Take photos of the room, write down what you like and dislike, and note any ideas you are drawn to. Measure if you can. Think about how the space is used each day and who uses it. Then request an estimate on our home page, and we will begin by talking about your plans and priorities.
Your bathroom starts with a conversation