
Hollywood Bathroom Remodeling Hollywood and nearby cities
Bathroom remodeling for Lauderdale Lakes homes and condos
Lauderdale Lakes sits in Broward County, close to Hollywood, and its bathrooms range from compact condo baths to fuller layouts in single family homes. Here is how to plan a remodel that suits yours.
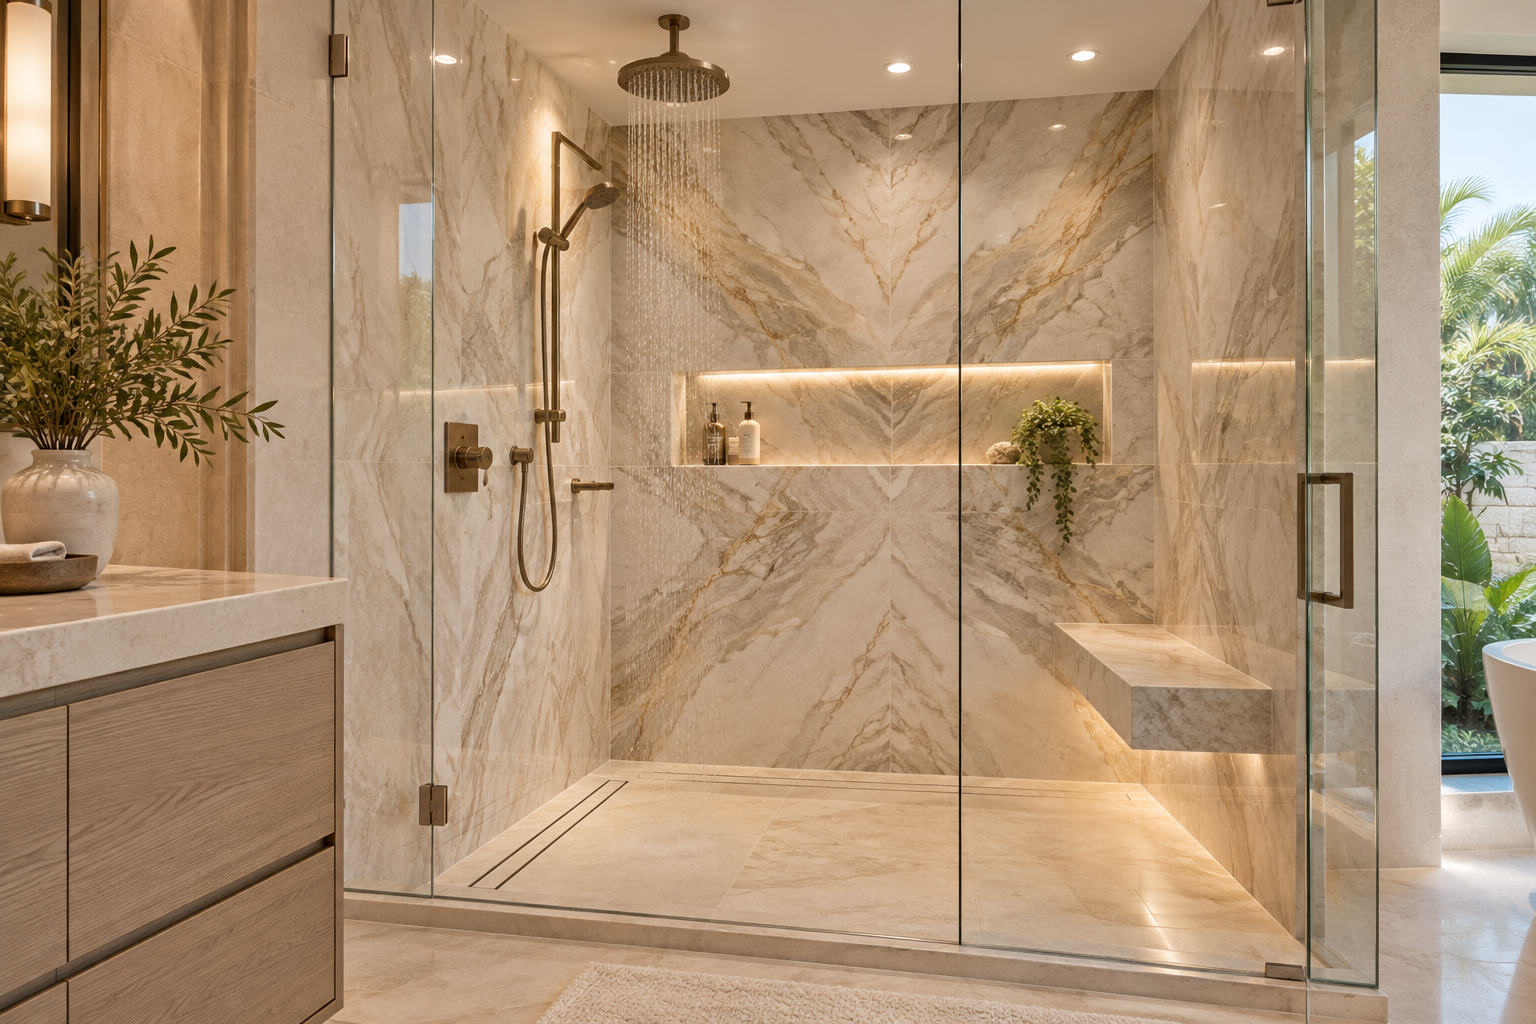
 Hollywood Bathroom Remodeling
Warm design. Clear planning.
Lauderdale Lakes, Broward County
Starting with the bathroom you actually have
Every good remodel begins with an honest look at the room as it stands today. In Lauderdale Lakes you may be standing in a small guest bath with a tub and a single sink, or in a primary bath that was updated once and still feels dated. Before you pick a single tile, write down what bothers you most. Is it the cramped shower, the poor lighting, the cabinet that never holds enough, or the floor that always feels damp?
That list becomes the backbone of the project. Hollywood Bathroom Remodeling is based in Hollywood, Florida, and serves homes within about 15 miles of Hollywood, so Lauderdale Lakes falls inside the area we plan for. We start every project by listening, because a bathroom that solves your daily annoyances will always feel better than one that only looks new in photos.
Try to separate the problems you can see from the problems you suspect. A stained ceiling corner, a soft spot near the tub, or grout that keeps turning dark may point to moisture behind the finish. Those clues change the scope, so mention them early. A clear picture of the existing room makes the later steps on layout, materials and fixtures far easier to settle.
It also helps to note how the room is used at different hours. A bathroom that serves one adult before work has different needs from one shared by a family getting ready at the same time. Photograph the room from the doorway and from inside the shower, measure what you can, and keep those notes handy. They give us a clearer path to a sensible direction.
Condos and single family homes plan differently
Lauderdale Lakes has both condominium buildings and single family homes, and the two call for different thinking. A single family home usually gives you more freedom to move walls, enlarge a shower or relocate a vanity, because the project mostly concerns your own property and your own city rules. A condo bathroom often sits stacked above and beside other units, which narrows what can change.
In a condo, the building and its association may set expectations for noise, delivery access, protection of common hallways and the location of plumbing. We do not state those rules here, because they differ from one building to the next. What we can say is that you should ask your association for its requirements before you commit to a plan. Our guide to condo bathroom remodeling and your association lists the questions worth asking.
If you own a condo, you can also read about our condo bathroom remodeling service, which is built around these limits. For a house, the same planning applies, but the questions shift toward your city building department and the structure behind your walls. In both cases, the plan comes first and the building follows from it.
Whichever type of home you own, the early questions are the same. What is behind this wall, where does the water supply run, and who needs to approve changes? Answering them before design begins keeps surprises small. A well run project treats the building as part of the plan, not as an obstacle discovered halfway through demolition.
Choosing between a tub and a walk in shower
One of the most common decisions in a Lauderdale Lakes bathroom is whether to keep the tub. Many older bathrooms have a standard tub with a shower over it, and many owners now want a roomier shower with a clean, open entry. A tub still makes sense if you bathe children, soak often or want resale appeal to buyers who look for one.
If the tub is rarely used, a conversion can open up space and make the room easier to clean. A walk in shower can be built with a low curb or a curbless entry, which is more comfortable for everyday use and friendlier as years pass. You can read how we think about this in our overview of bathtub to shower conversions and the longer guide to choosing a walk in shower or a bathtub.
Whichever way you lean, think about the whole household, not only today. A shower with a bench, a handheld sprayer and blocking inside the wall for future grab bars can be planned now and used later. Choosing a layout that welcomes change is a quiet kind of luxury, and it costs far less thought up front than it does to rebuild later.
Space is the other half of the decision. A tub takes a fixed footprint, while a shower can be shaped to the room, whether that means a narrow alcove or a wide open wet area. Sketch both ideas on paper with real measurements, then compare how much floor, storage and light each leaves you. The better layout is usually obvious once it is drawn.
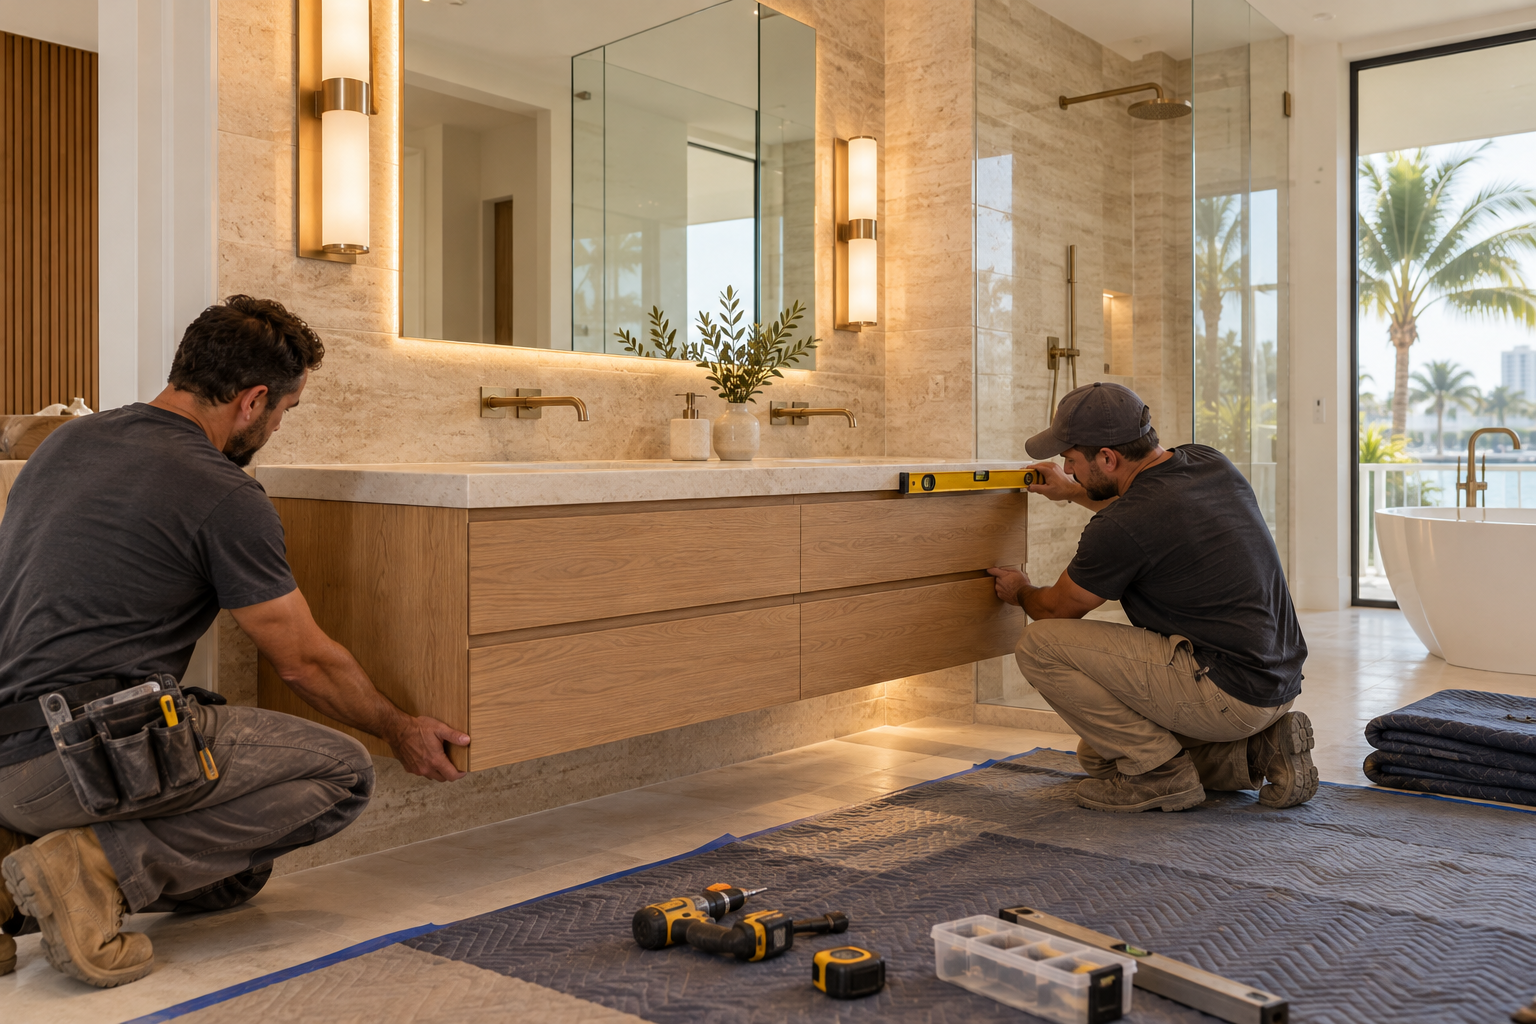
Design inspiration and careful preparation.
Humidity, coastal air and the Florida bathroom
Broward County is warm and humid for much of the year, and bathrooms are the wettest rooms in any home. Steam, splashing water and slow drying all work against the materials you choose. That is why the hidden parts of a remodel matter as much as the visible ones. A shower must be built so water can only go one way, toward the drain, and never into the framing.
Good planning starts with the shower floor, which needs the right slope to the drain, and with a waterproofing method that covers the wet area from the curb to the ceiling zone where needed. Read our explanation of shower waterproofing and our page on waterproofing for plain language detail about substrate, membranes and seams.
Air movement matters just as much. An exhaust fan that is sized properly and vented to the outside keeps surfaces drier, helps grout and paint last, and keeps mirrors from fogging for so long. Our guide to ventilation and humidity in Florida bathrooms shows what to ask about before the walls are closed up.
Finishes inside the shower deserve the same care. Choose a material for the walls that tolerates constant moisture, set niches so they drain toward the room, and think about how the glass meets the curb. These details look small on a drawing, yet they decide whether a shower stays pleasant for years or starts to show wear early.
Tile and surfaces that suit everyday life
Tile does most of the visual work in a bathroom, and it also carries most of the practical load. In a place like Lauderdale Lakes, where bathrooms are in use all year, it helps to choose surfaces that handle water, are easy to wipe and feel good underfoot. Floors in particular should offer grip when wet, so ask how a tile finish behaves with bare, damp feet.
Large format tile has become popular because it reduces the number of grout joints, which means fewer lines to scrub. It does need a flatter surface underneath, and careful layout so that cuts land in sensible places. Smaller tile, including mosaics, suits shower floors because it conforms to the slope toward the drain more easily.
We lay out these choices in tile installation and in the guide to choosing tile for a Florida bathroom. Bring samples home, look at them in your morning and evening light, and set a damp one on a floor to see how it reads. A few small tests save a lot of second guessing.
Think about maintenance when you choose. A textured surface grips better but holds more soil, while a polished one wipes clean but can feel slick. Grout color changes how often you notice marks. Matching the finish to how your household really lives will serve you better than chasing whatever looks striking on a showroom wall.
Vanities, storage and the space around them
The vanity is the piece you touch every day, so it deserves attention beyond color. Think about how many people share the room, how much you really store, and where you set things down when you are getting ready. A single sink with generous drawers can serve a household better than a double sink with no counter space between the bowls.
Clearances matter too. A door that swings into the vanity, a toilet that sits too close to a cabinet, or a drawer that cannot fully open will irritate you every morning. Plan the swing of every door, the knee space at the sink and the reach to towels before any cabinet is ordered.
Custom storage can make a small bathroom feel generous. Recessed shelves, a tall linen cabinet, or a built in niche in the shower keeps clutter off the surfaces. See how we approach these in vanities and custom storage and in the vanity size and layout guide.
Finally, picture the room when it is busy. Where does the hamper go, and where do the daily bottles live so the counter stays clear? A shallow drawer organizer, a hook behind the door and a small ledge by the tub can solve problems no handsome cabinet will fix by itself. Good storage is mostly honest observation of habits.
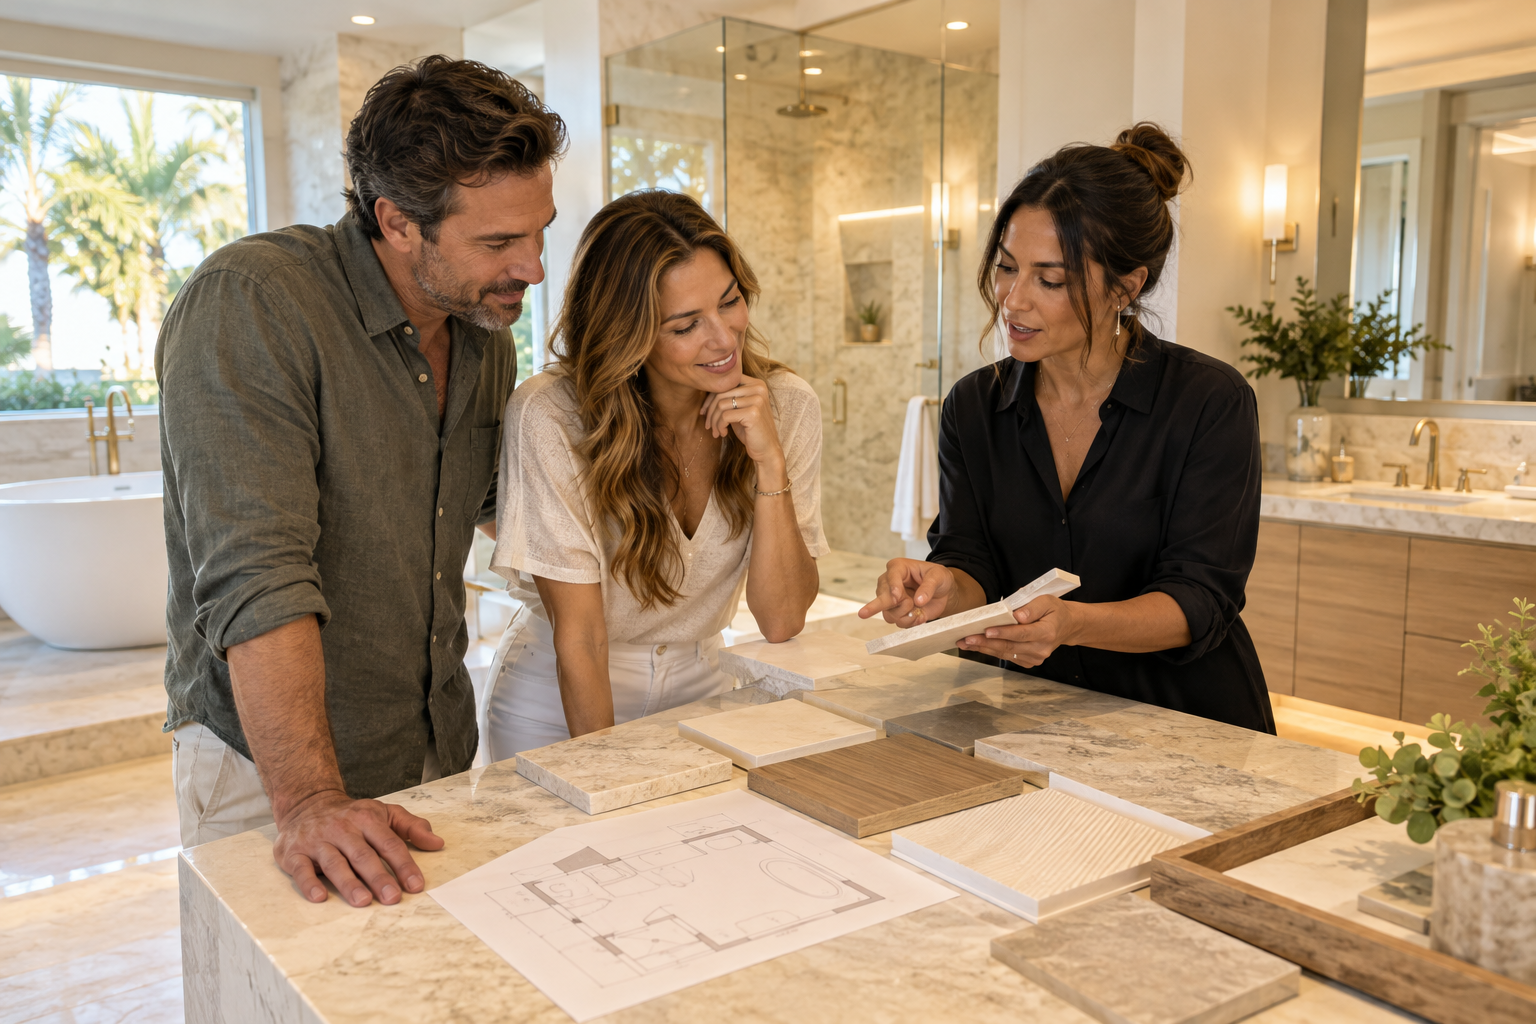
Human from the beginning
A bathroom should fit the people who use it.
We start with the everyday questions: What feels crowded? What is difficult to clean? Where do you need more storage? What would make mornings easier? Those answers help turn a collection of materials into a room that feels natural to live with.
Tell us about your bathroomLight that makes the room work
Lighting is where many bathrooms fall short. A single fixture over the mirror casts shadows on the face and leaves the shower dim. A better plan layers light, with soft general light overhead, task light at the mirror, and a gentler option for evenings.
Wet areas need the right fixtures, and electrical work belongs to qualified trades working to the rules that apply where you live. We do not give instructions for that work here. What we do offer is planning, so that switches, dimmers and fixture positions are decided before the walls open, rather than after.
Read more about this in our page on bathroom lighting and in the guide to bathroom lighting layers. Remember that mirrors, tile and paint all change how light feels, so choose them together instead of one by one.
Natural light and mirrors play a part as well. A window that gives daylight also brings privacy questions, so consider frosted glass or a higher placement. A large mirror bounces light around a small room, while a mirror with built in lighting reduces the need for extra fixtures. Decide these together with the vanity so everything lines up on the wall.
Planning for years of comfortable use
Many Lauderdale Lakes owners think about staying put for a long time, and a remodel is the right moment to plan for that. Wider doorways where possible, stable seating in the shower, a lever style faucet and a floor with good traction all make daily life easier for people of every age. None of this has to look clinical.
Accessibility planning works well when it blends into the design. Blocking inside the walls, a shower entry without a high step, and a toilet height that suits the household can be hidden in a handsome room. Our accessibility and aging in place improvements page explains the options, and the aging in place bathroom ideas guide offers more examples.
We keep this about planning, not medical advice. If a family member has specific needs, talk with their care team, then bring those needs to us so the layout can respond. A bathroom designed around real habits is one that stays useful.
Fixtures should also be easy to live with. Handles that are comfortable for wet hands, a shower control reachable from outside the spray and a toilet that suits everyone in the home are small choices with a large payoff. A calm, uncluttered look can still carry all of this, which is why we bring it up while the design is still flexible.
How a project moves from idea to construction
Our process is simple to describe. First you tell us about the bathroom, including what works, what does not and what you hope to change. Then we build the project direction, which covers scope, layout, materials and priorities, so that you can see the shape of the work.
Next we coordinate the details: surfaces, fixtures, storage, lighting and the wet areas. This step is where the small decisions get settled, such as the niche height, the grout color and the faucet finish. After that comes preparation for construction, where we go over the plan and the information needed before work begins.
Planning first is the habit that protects your home. Our branded team and branded van arrive prepared, and we protect work areas as the project goes on. For a deeper look, see our complete bathroom remodeling page and the bathroom remodel planning checklist.
You will also be asked to make choices in a sensible order. Layout comes first, then the wet area, then surfaces and fixtures, and finally the finishing touches. Working this way keeps orders from getting ahead of decisions. It also gives you room to pause, look at samples at home and return with a clear answer instead of a hurried one.

Recognizable when we arrive
The Hollywood Bathroom Remodeling van and team.
Consistent branding helps homeowners know who is arriving. The same organized presentation continues inside the project, from room protection and tools to the materials and details discussed before work begins.
See our processNearby cities and where to go next
Lauderdale Lakes neighbors several other Broward County cities that also fall within our service area around Hollywood. If you are comparing options or have a second property, you may want to read about bathroom remodeling in Lauderhill, in Tamarac or in North Lauderdale.
Our service area is a circle of about 15 miles around Hollywood, covering Hollywood and nearby cities in Broward and Miami Dade counties. We have not published phone or email details yet, so the simplest next step is to use the form on our home page. Choose to request an estimate and describe your bathroom in your own words.
Imagery on this site is concept imagery while real project photography is prepared, so treat the pictures as inspiration rather than finished work. Once you share your goals, we can talk through the direction that fits your home. There is no need to have every answer ready, because the early steps are made for exactly that.
If a friend or relative lives in a neighboring city, you can share the page for their area too. Each city page is written around the same planning approach but looks at local living in general terms, because every home and building is different. Reading a few of them shows how the same steps adapt to different kinds of bathrooms.
Good to know
Common questions
Do you work on both condos and houses in Lauderdale Lakes?
Yes, we plan remodels for condominium bathrooms and for single family homes within our service area around Hollywood. The planning differs, since a condo may involve building and association requirements while a house involves your city and your structure. Tell us which one you own and we will shape the approach around it.
How do I begin a bathroom remodel here?
Begin by describing the bathroom as it is today, including what bothers you and what you would like to change. Then use the estimate form on our home page. We build a project direction from your answers, covering scope, layout, materials and priorities, before anything moves toward construction.
Should I ask my condo association before planning?
Yes. Associations often have their own expectations about work hours, protecting shared areas and deliveries, and these vary by building. We cannot state your building's rules, so ask the association for its written requirements first. Bring them to us and we will fit the plan around them from the start.
Will a remodel help with the humidity in my bathroom?
It can. Proper waterproofing, a shower floor sloped toward the drain and a correctly sized exhaust fan vented outdoors all help surfaces stay drier. Humidity in Broward County never disappears, but a well built wet area and good airflow make the room easier to live with and care for.
Can I keep my tub and still get a better shower?
Often you can, depending on the size of the room. Some layouts allow a separate shower beside a tub, while others call for choosing one. We look at the footprint, the plumbing locations and how your household bathes, then explain the options clearly so you can decide what suits you.
Do you give prices on this page?
No. Costs depend on the size of the room, the materials, the layout changes and the condition of what is behind the walls, so a number here would mean little. Share your goals through the estimate form and we will talk through the scope that shapes the estimate.
Your bathroom starts with a conversation